×

Pet Policy

We are a pet-friendly community!
Contact Us
  • Amenities
  • Floor Plans
  • Neighborhood
  • Gallery
  • Residents
  • Preferred Employer
  • Renovated Lofts
  • Loft Buildings
  • Moore Building
  • Contact
Find Your Home
Book a Tour Virtual Tours
West Village Logo
  • Amenities
  • Floor Plans
  • Neighborhood
  • Gallery
  • Residents
  • Preferred Employer
  • Renovated Lofts
  • Loft Buildings
  • Moore Building
  • Contact
Find Your Home
  • 605 W Main St Ste C | Durham, NC 27701
  • Call us at (833) 210-5745
  • Virtual Tours
  • Book a Tour
West Village Logo
Find Your Home Right Arrow
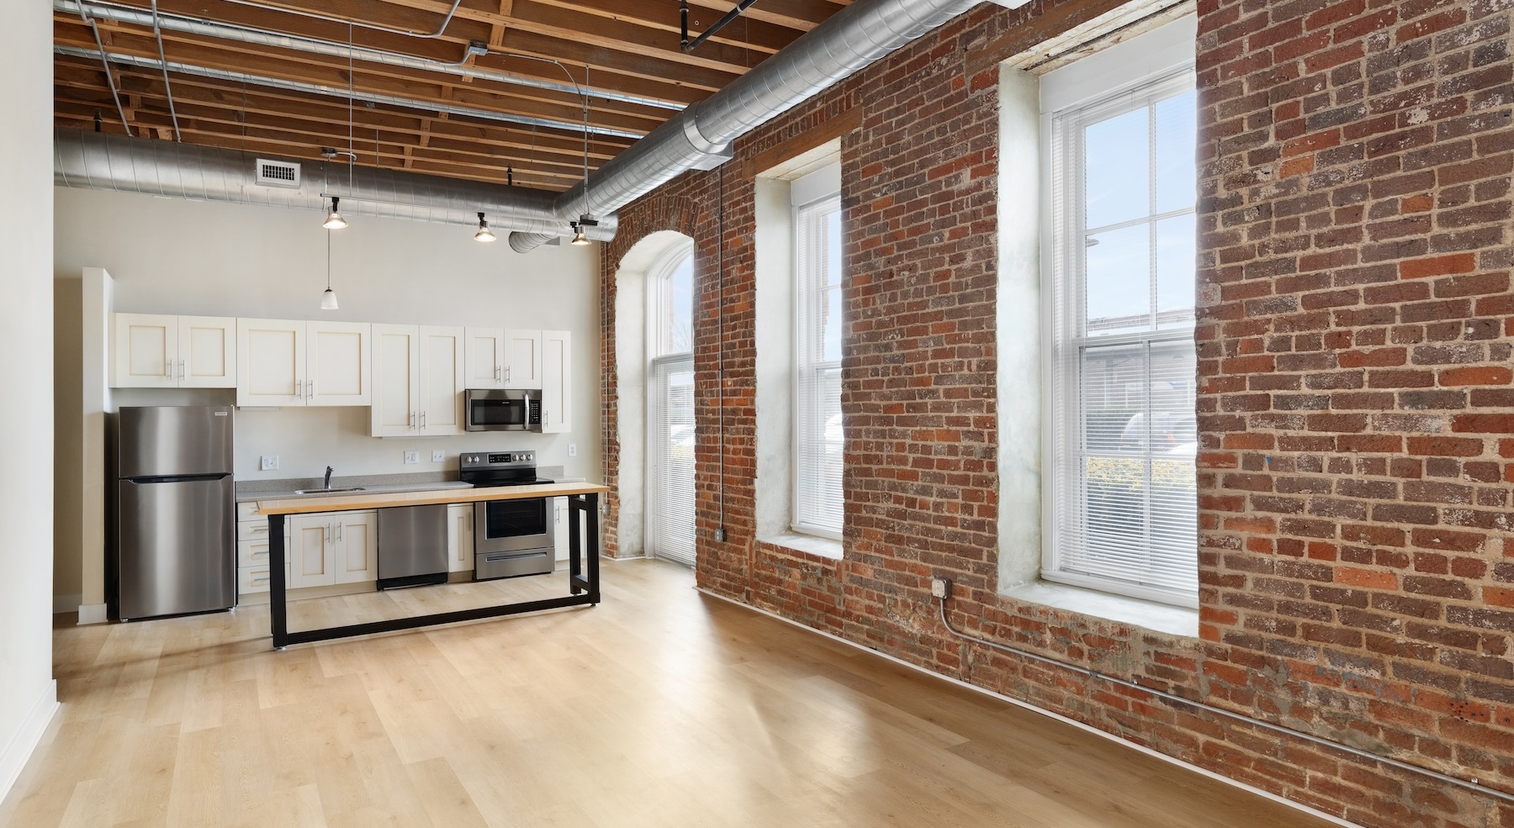
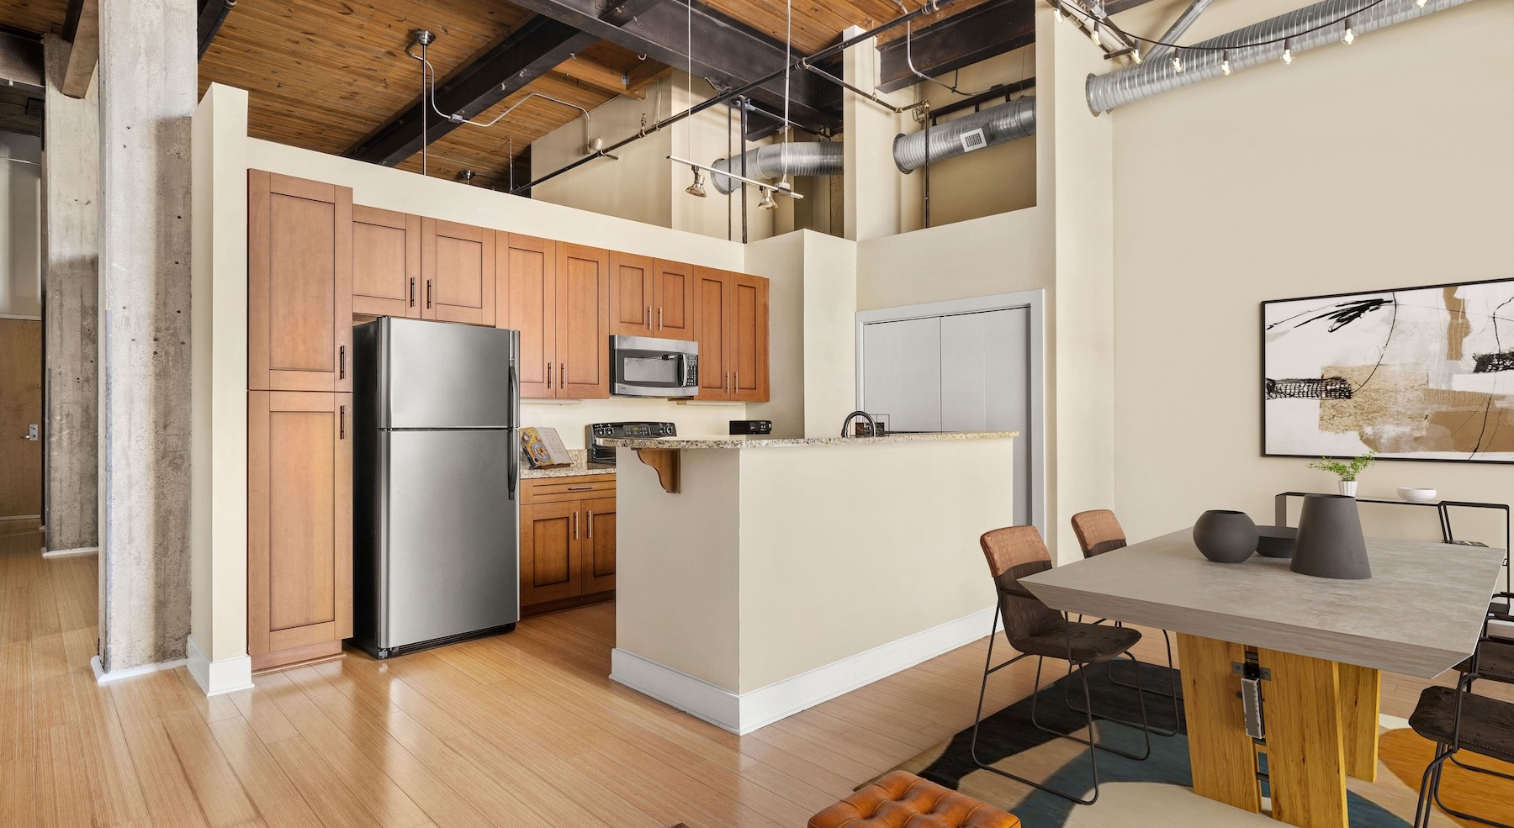
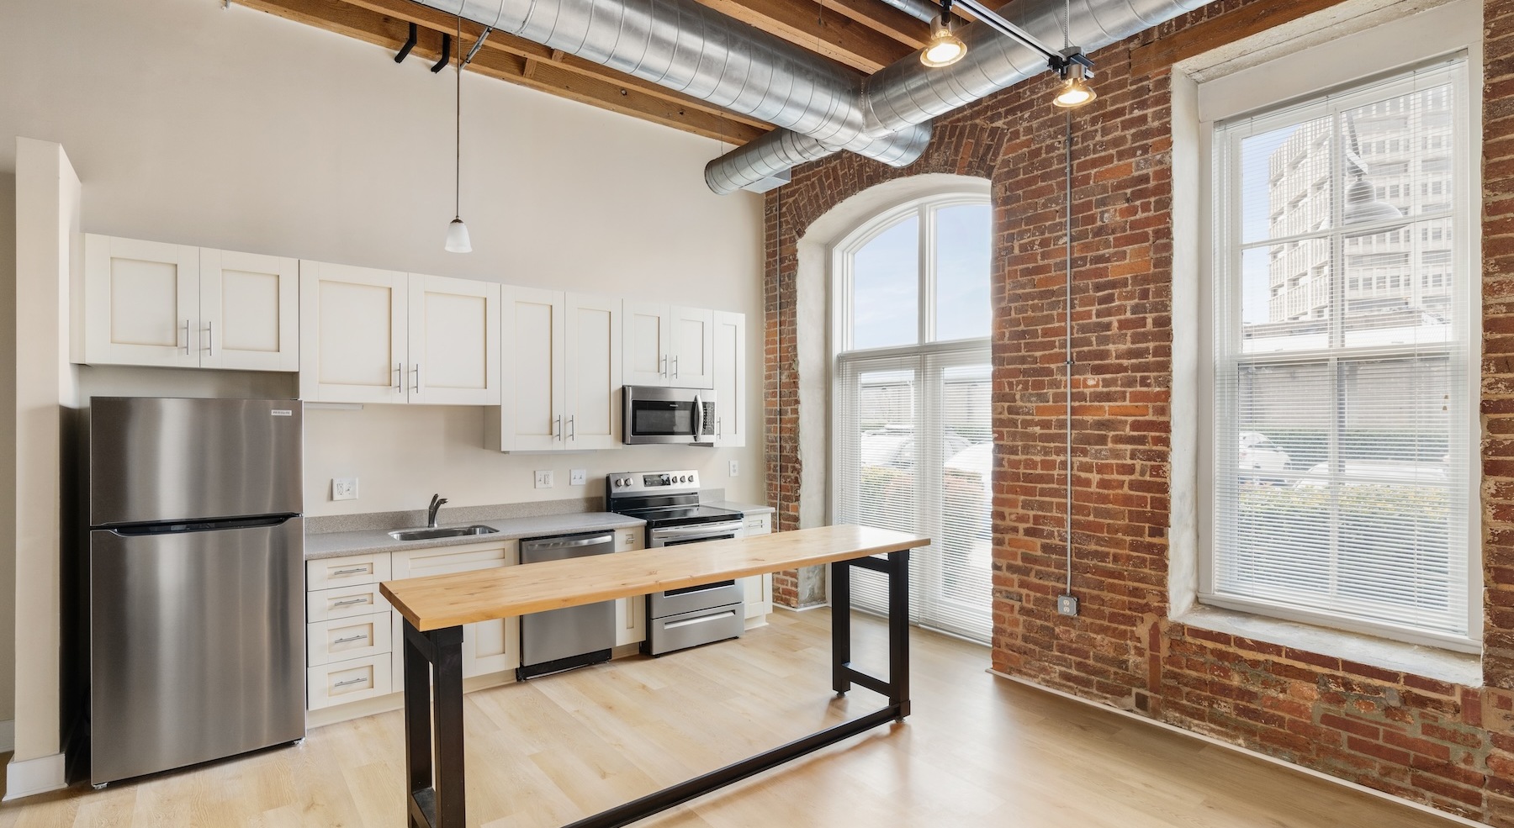
Well-lit kitchen with ample counter space

Loft Buildings

Loft Buildings

Built in the 1920s and repurposed in 2008, our Loft Buildings were formerly the factory and distribution centers for James B. Duke’s iconic American Tobacco Company. You’ll love the urban-industrial vibe as well as the preserved remnants of the buildings’ storied past. Top-tier amenities are conveniently located nears these buildings—Cobb, O’Brien, and OCF (Old Cigarette Factory).
  • Generous living spaces to relax and unwind

    Well-lit kitchen with ample counter space
  • Make this space your own


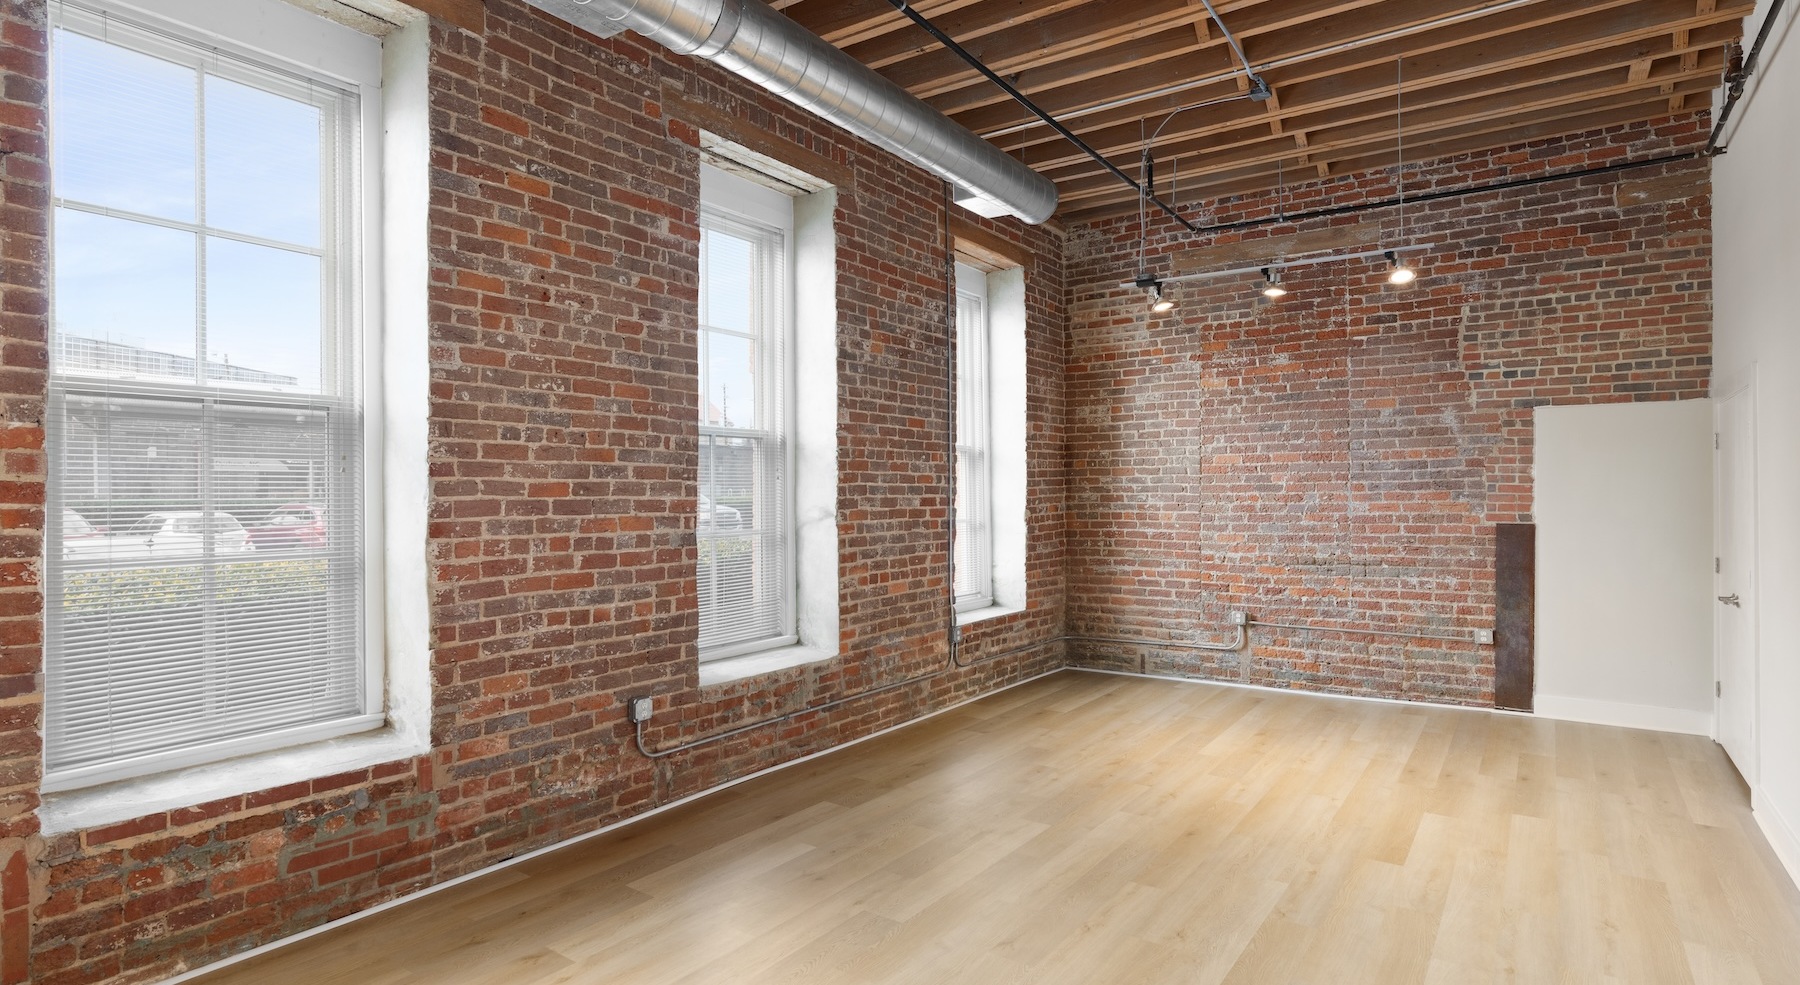
    Open space living area with natural lighting
  • Relax and unwind in well-lit living areas

    Open space living area with natural lighting
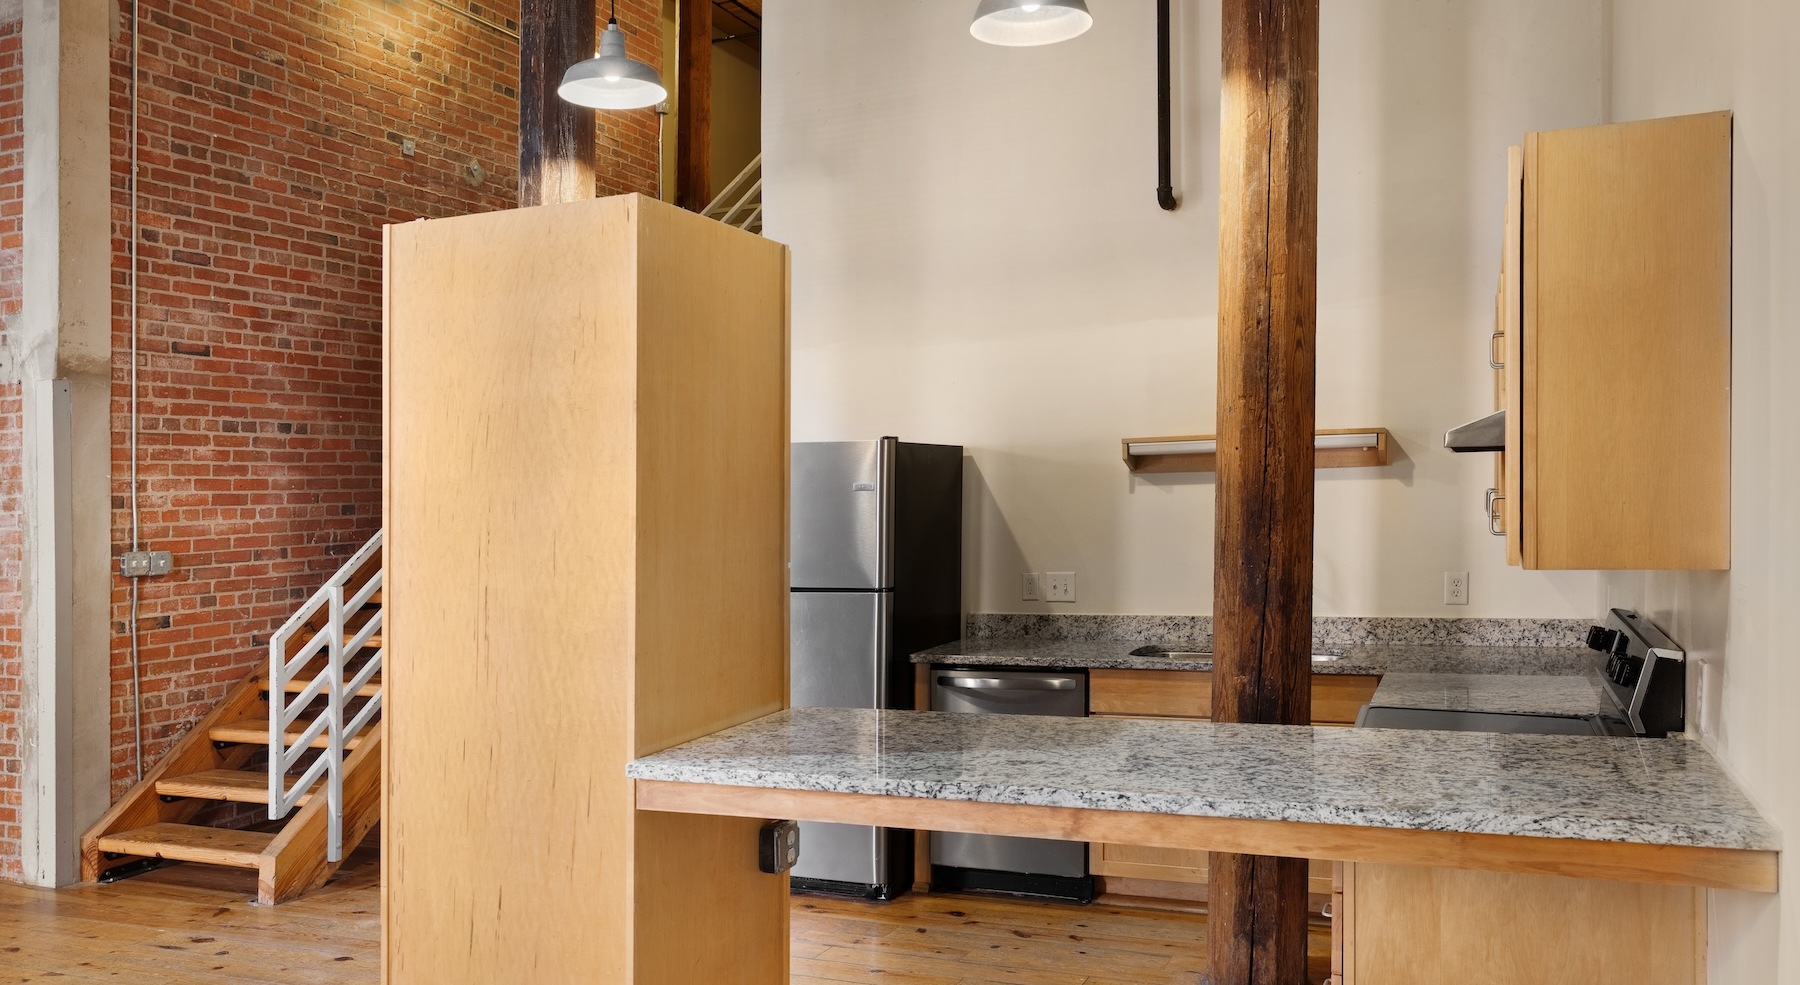
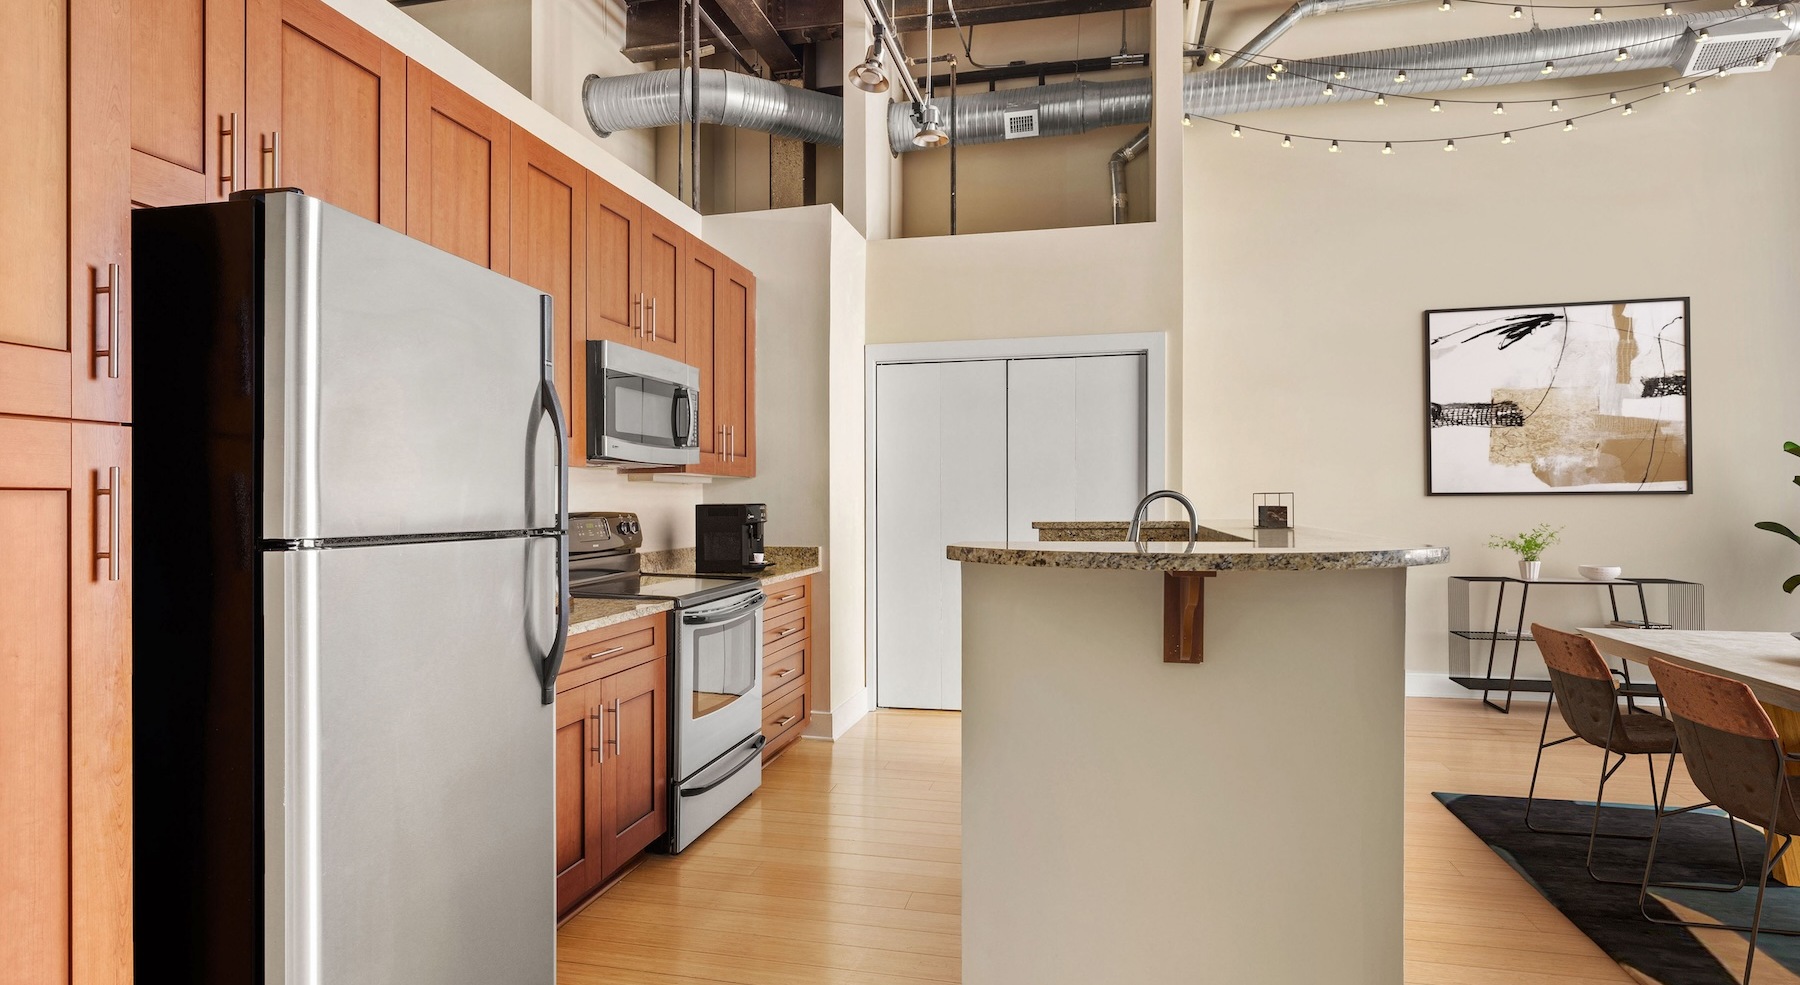
  • Well-lit kitchen with ample counter space

    Well-lit kitchen with ample counter space
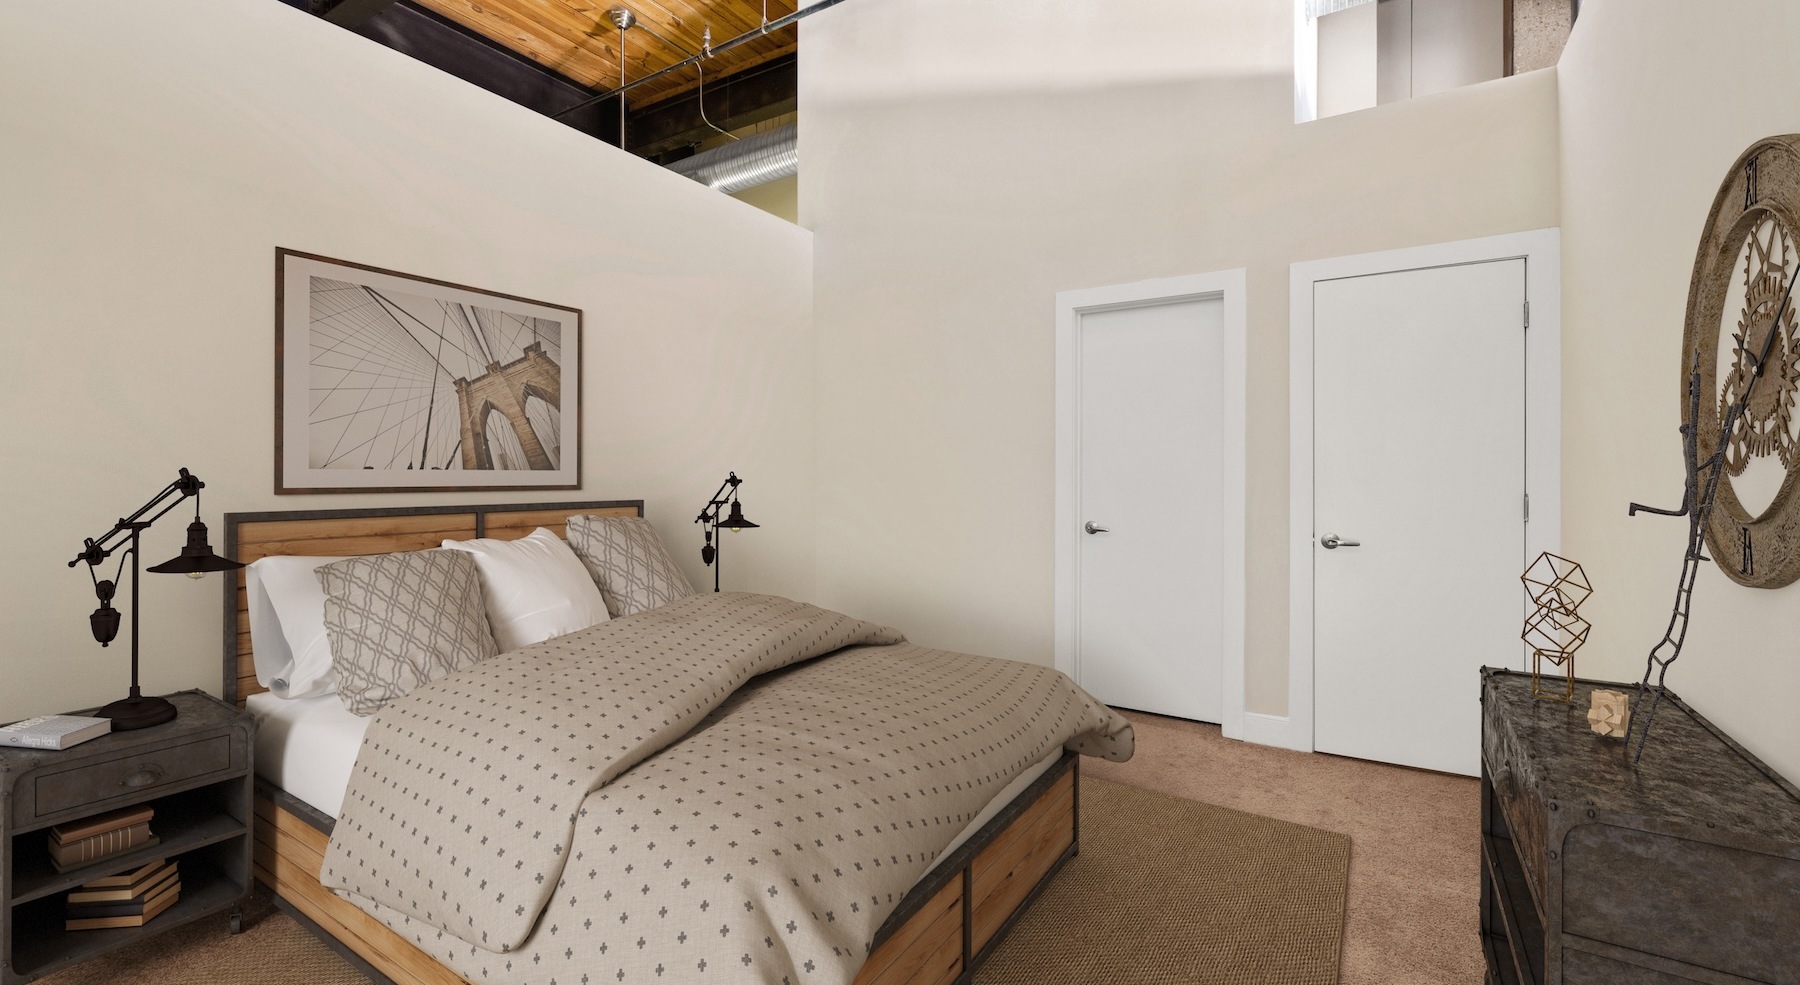
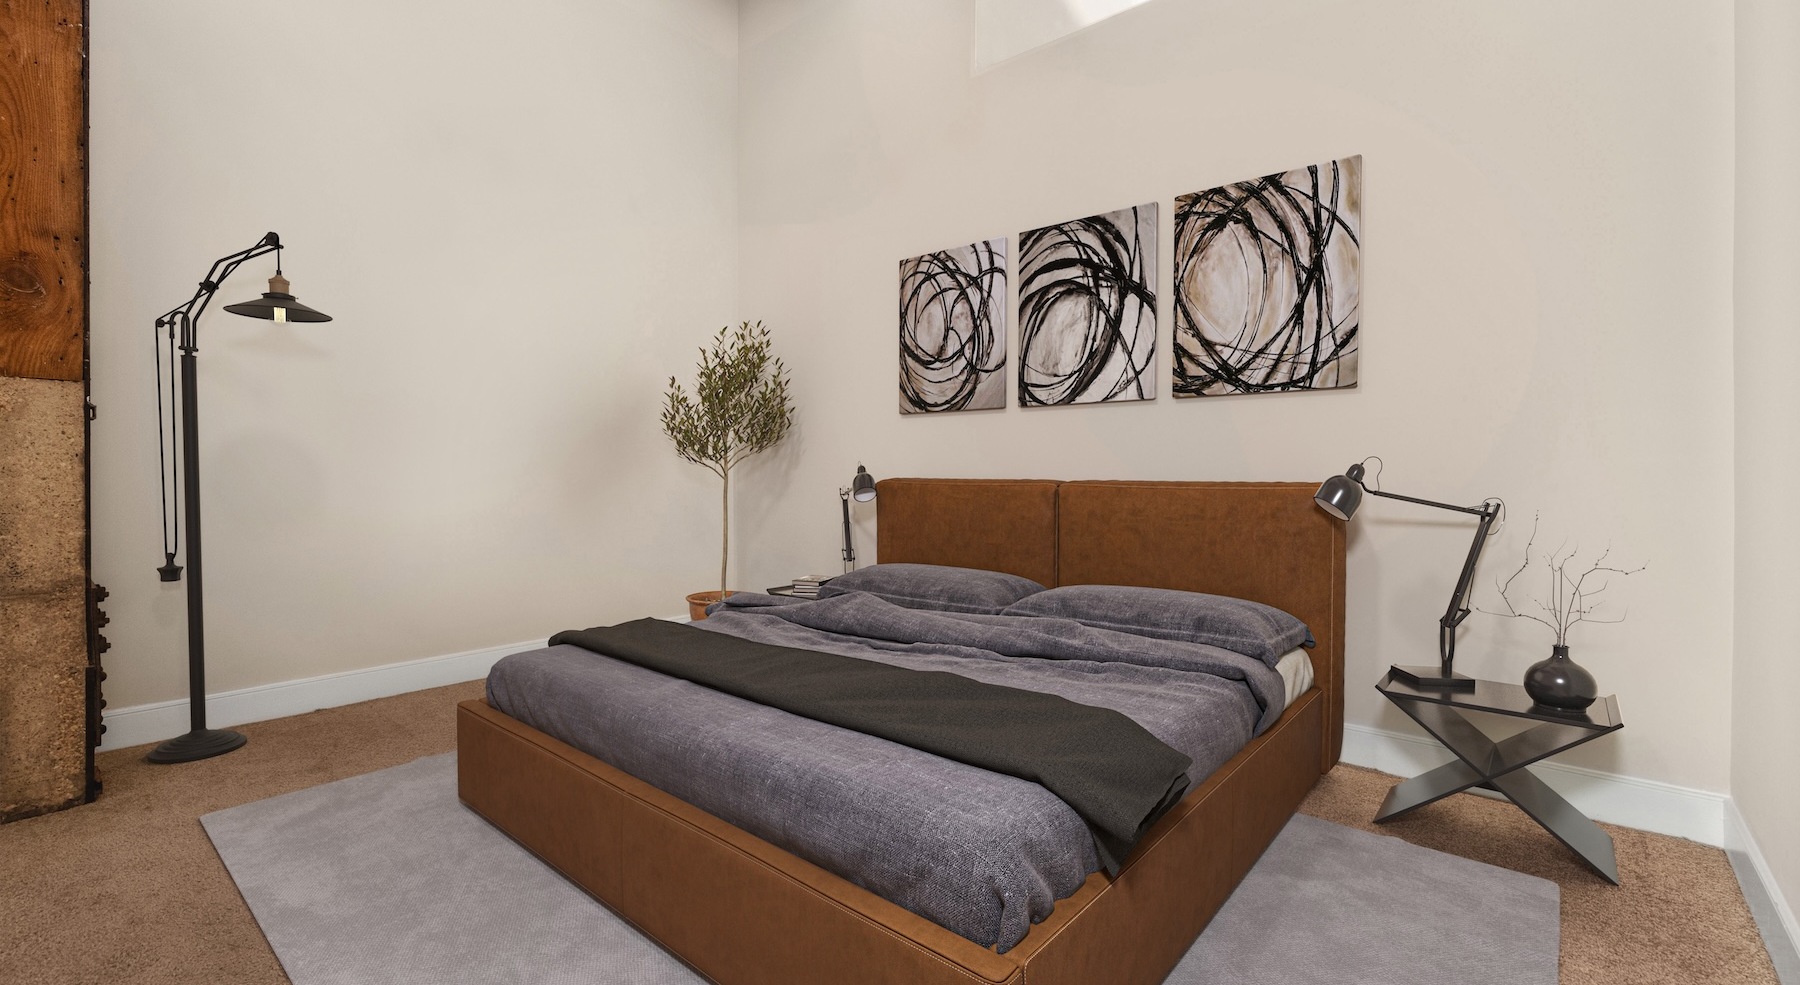

  • Relax and recharge in beautiful and spacious bedrooms

    Bedroom with natural lighting and high ceilings
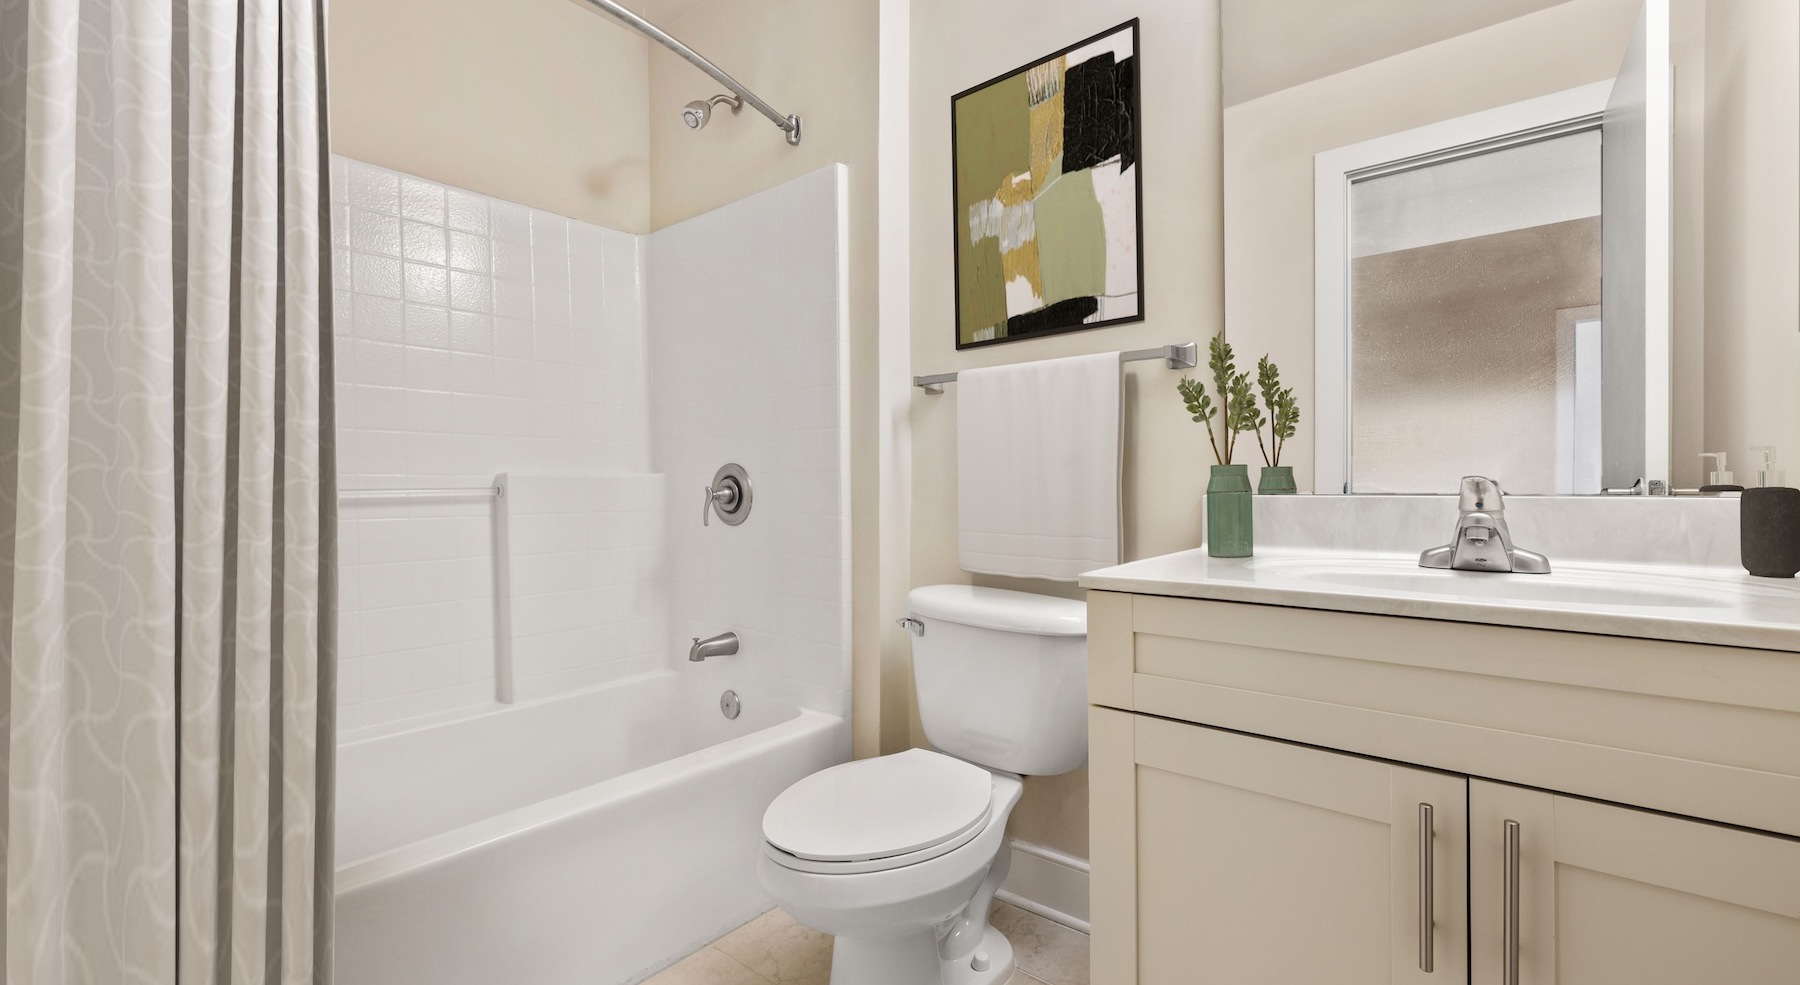
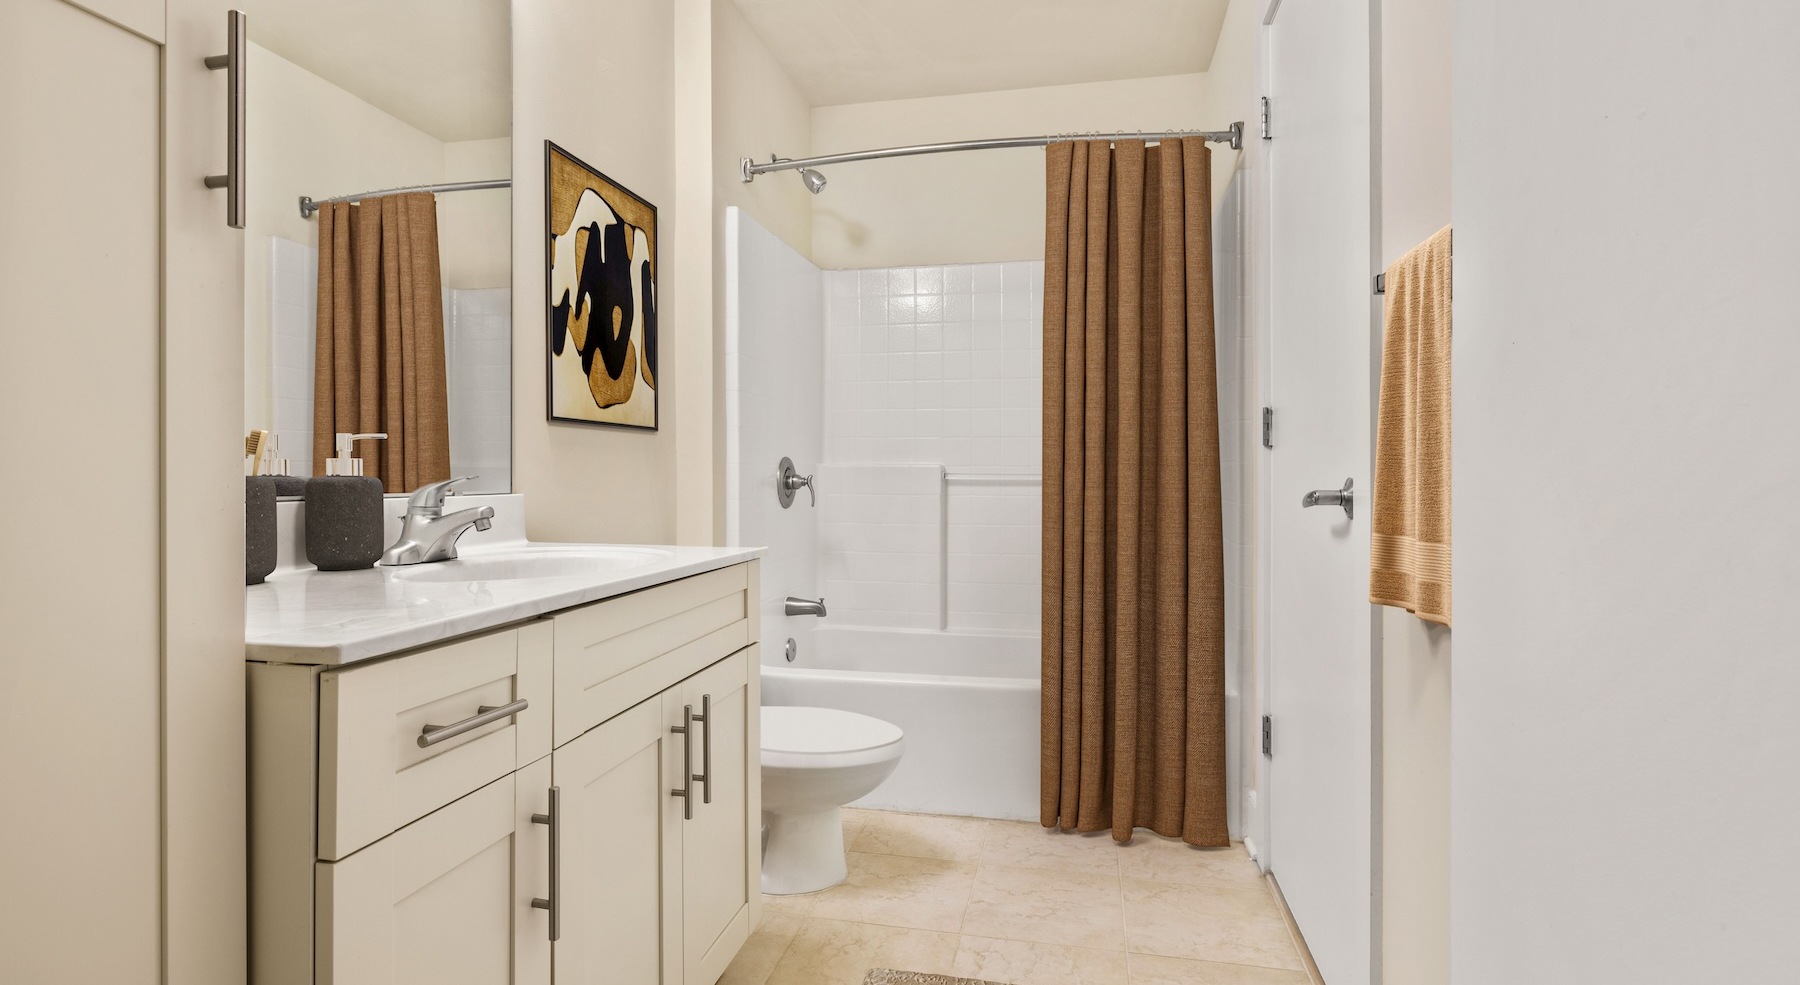
  • Bathroom options with thoughtful details

    Spacious bathrooms with ample
  • Relax and recharge in beautiful and spacious bedrooms

    Bedroom with natural lighting and high ceilings
  • Spacious bathrooms with everything you need

    Spacious bathroom options
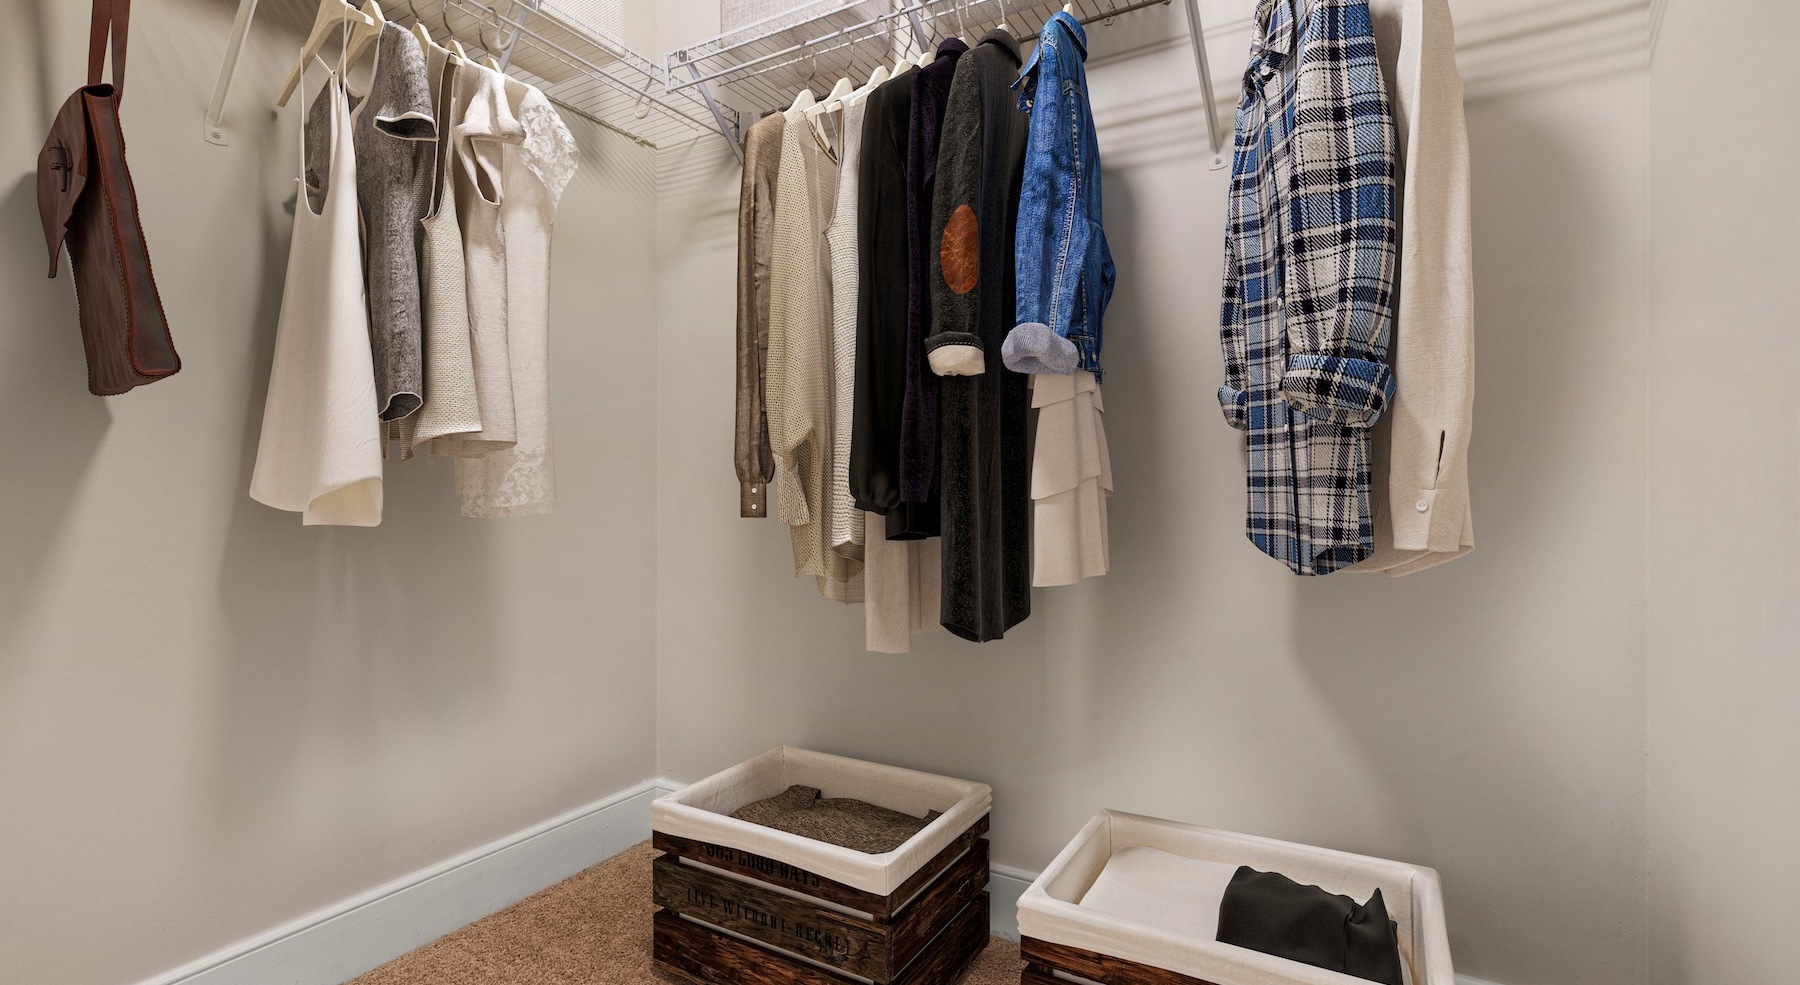
  • Ample closet space for your needs

    Ample closet space with shelving
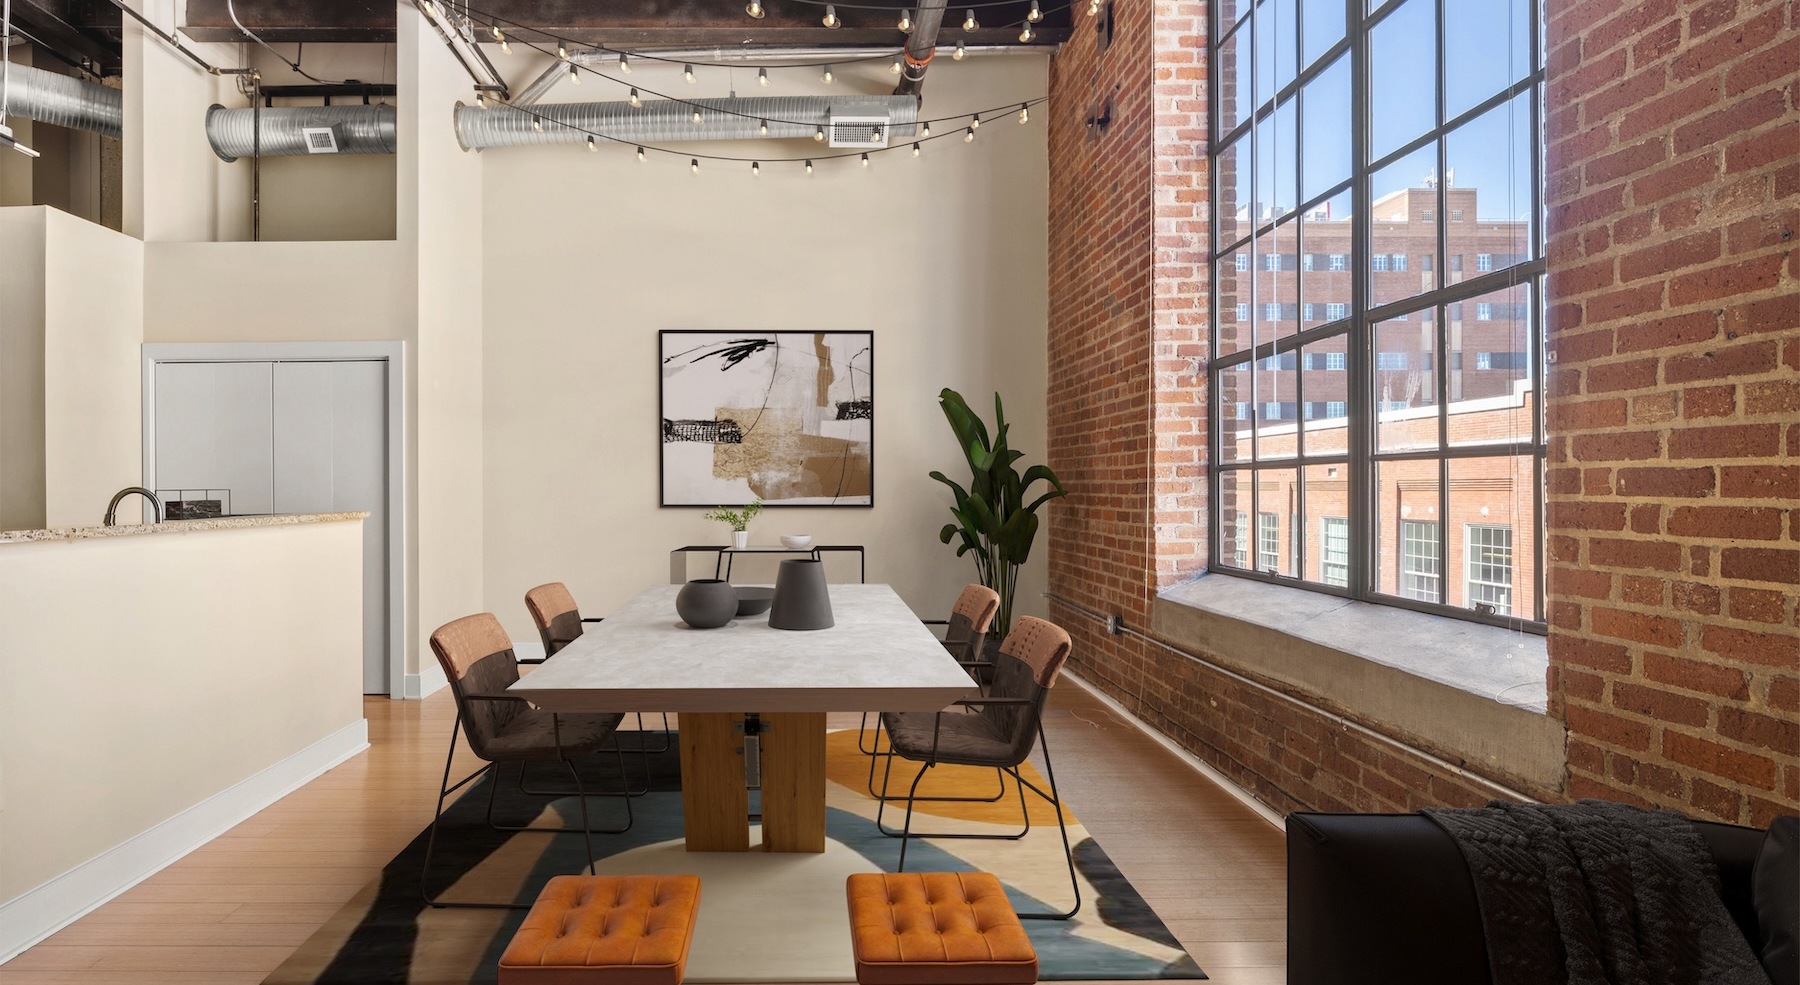
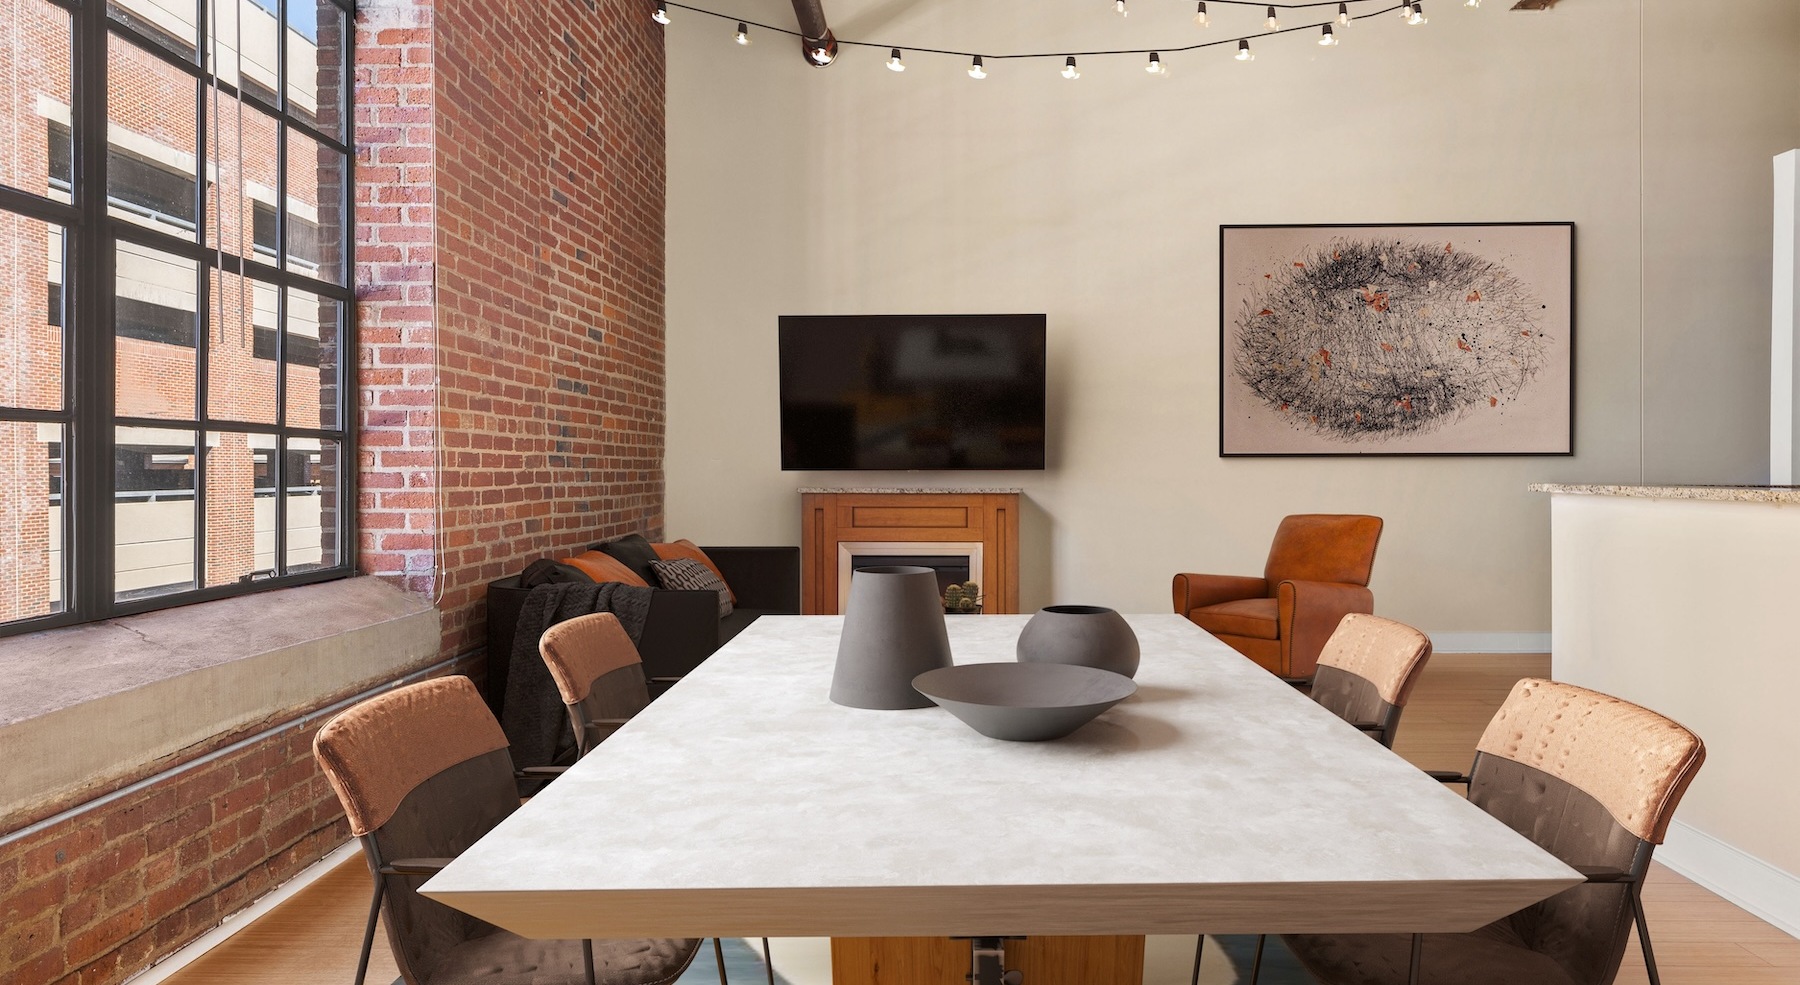

  • Generous living spaces to relax and unwind

    Ample dining area with natural light
  • Where comfort and convenience meet

    Well-lit kitchen with ample counter space
  • A new standard of living

    Well-lit kitchen with ample counter space
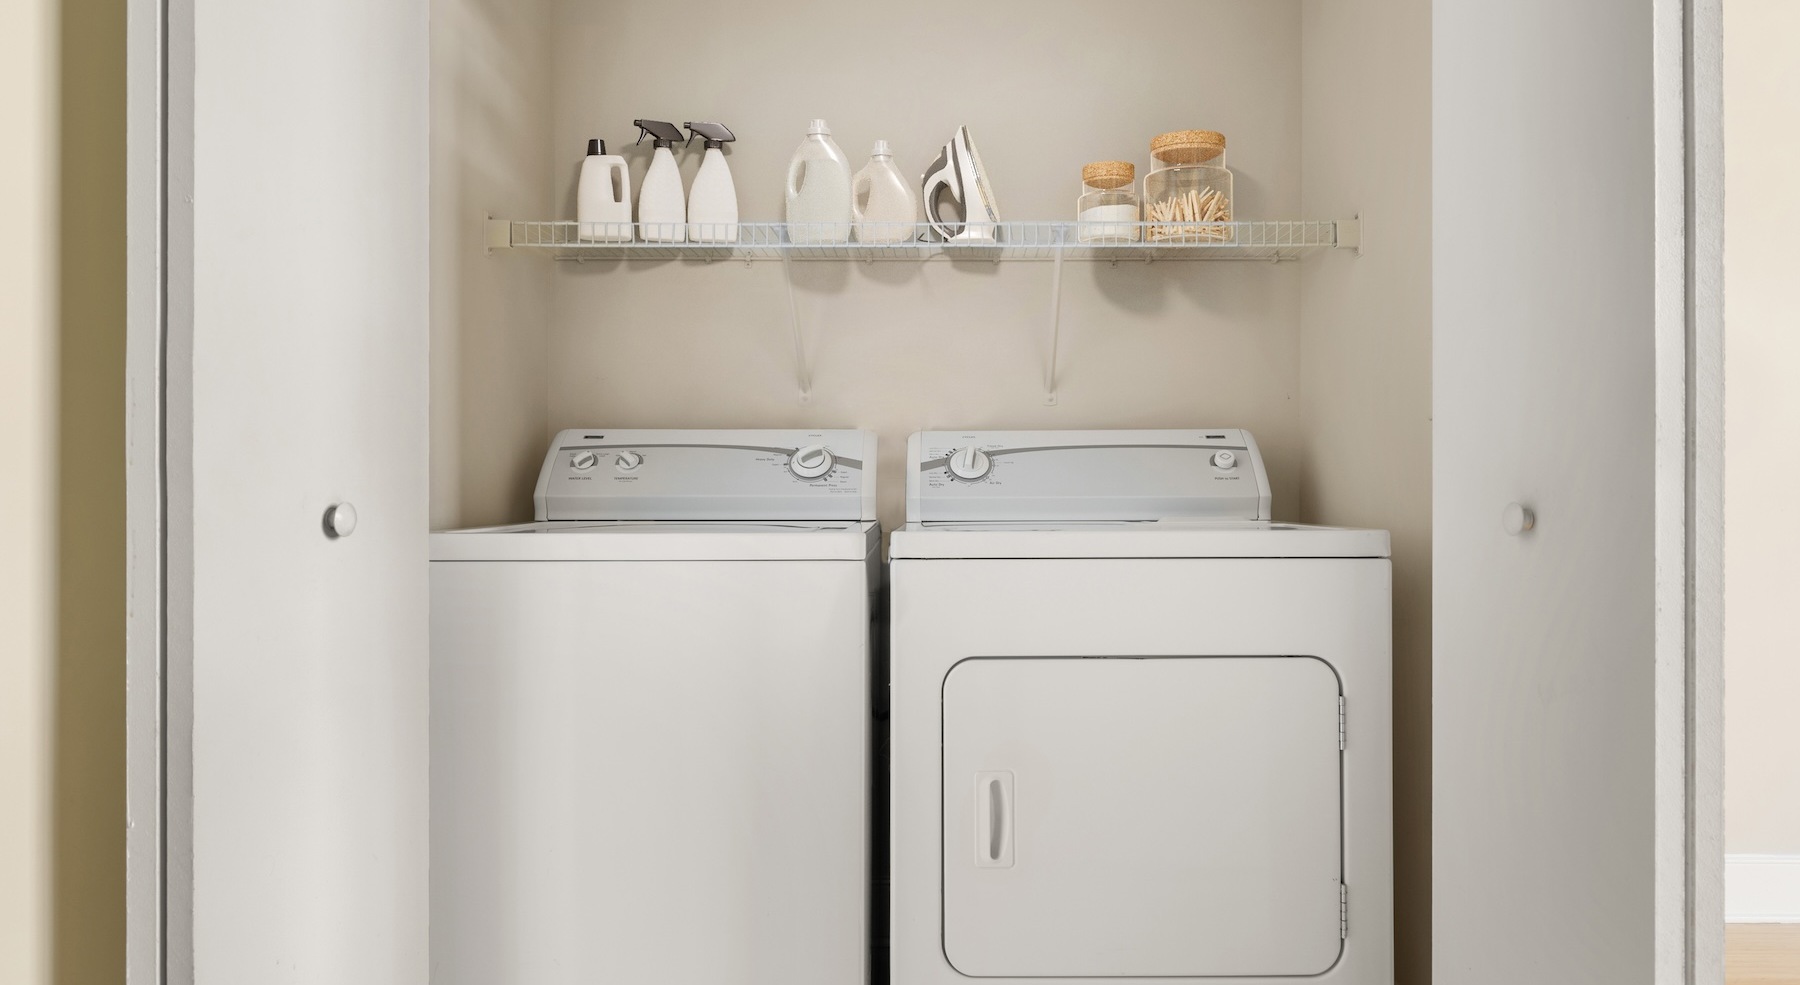
  • We've got your laundry sorted

    Laundry area with shelving
  • Thoughtful details to elevate your lifestyle

    Spacious dining area

Loft Building Features

  • In-Home Washer & Dryer*
  • Abundant Natural Lighting
  • Large, Industrial-Style Windows
  • Up to 22’ Ceilings
  • Walk-In Closets
  • Exposed Brick & Beams*
  • Hardwood Floors

*In Select Homes

Community Amenities


  • Newly Renovated Fitness Center
  • Resort-Style Pool
  • Social Courtyards with BBQ Grills
  • Outdoor Game Area
  • Easy Access to Local Restaurants
  • Easy Access to Billiards Room & Hair Salon
  • Amtrak Station Nearby

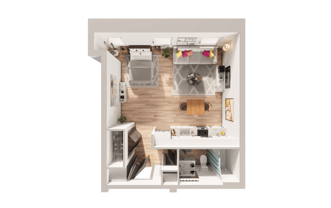
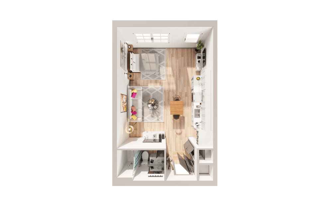
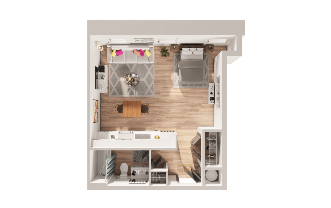
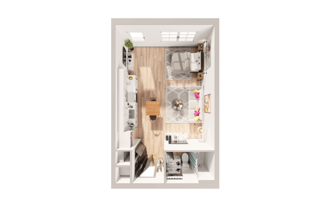
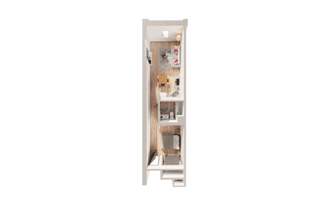
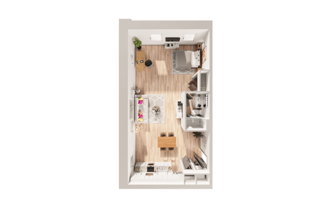
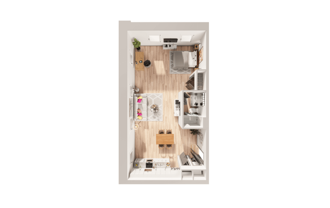
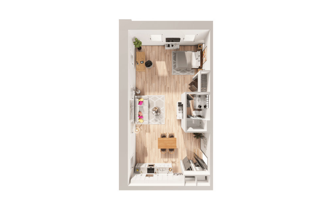
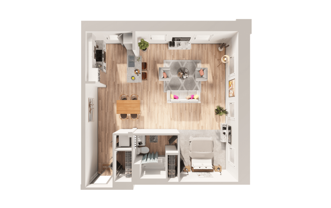
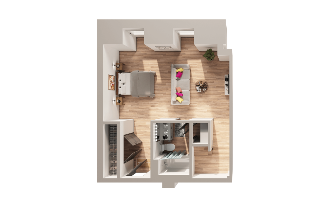
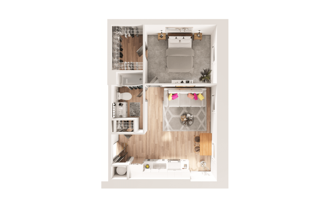
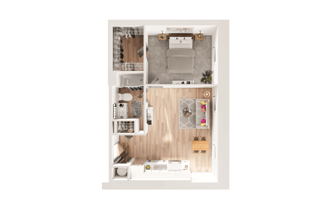
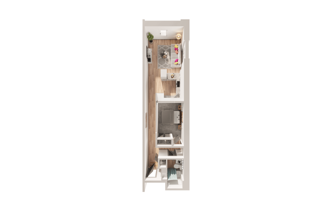
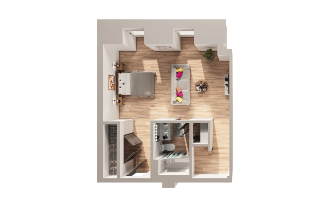
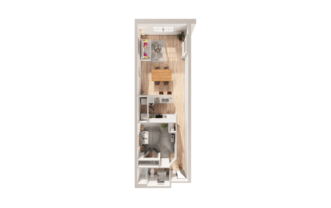
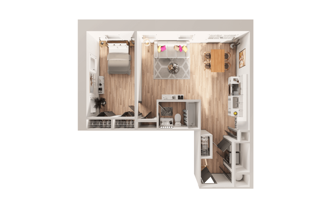
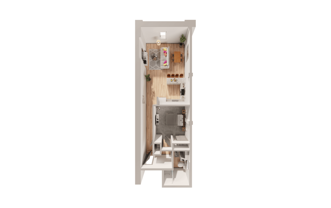
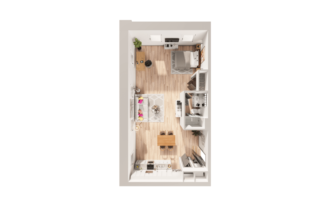
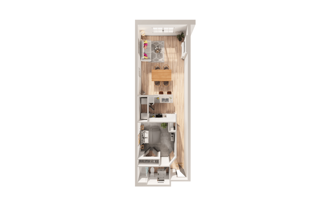
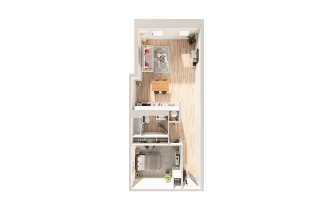
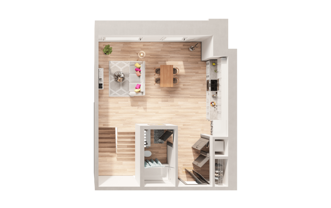
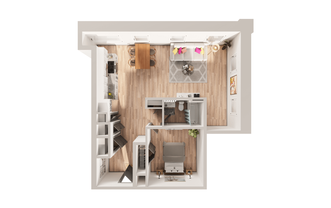
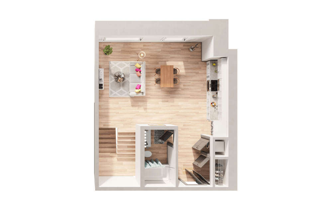
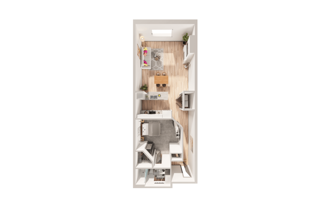
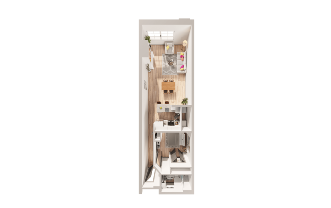
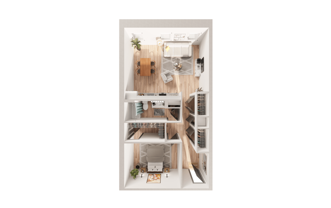
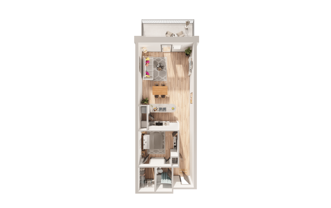
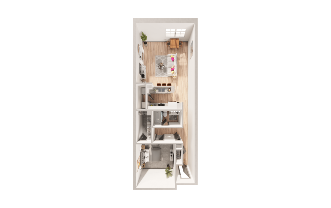
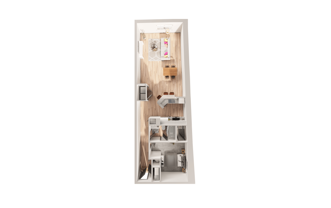
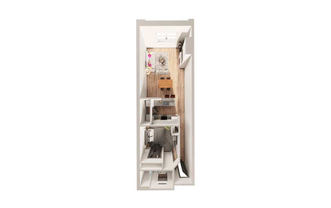
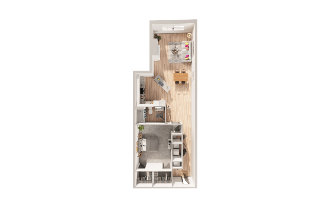
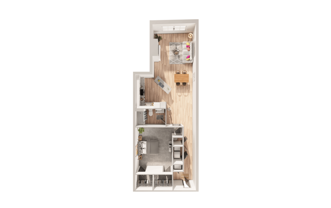
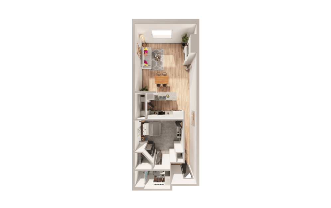
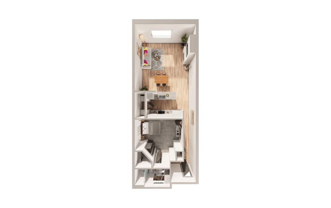
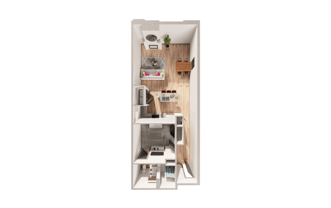
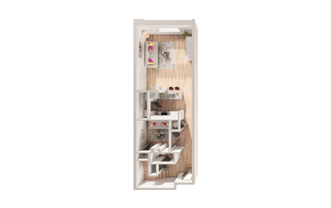
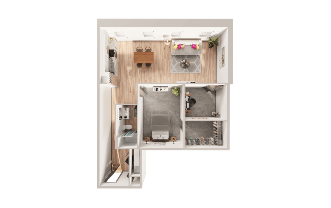
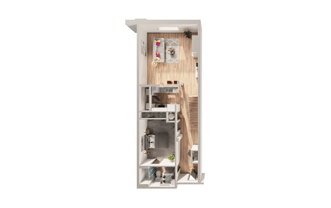
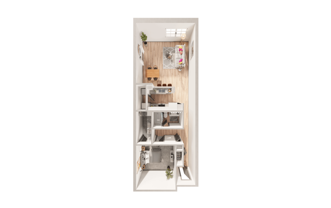
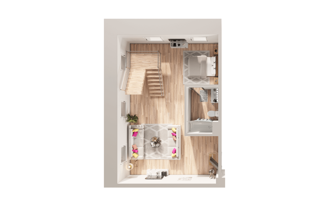
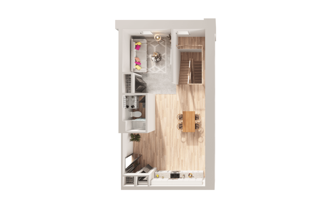
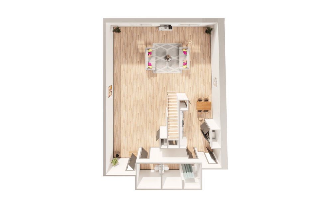
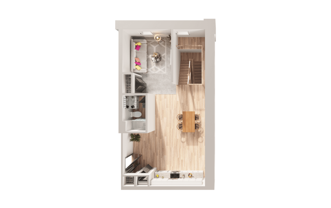
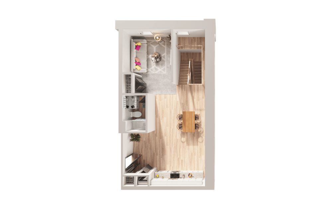
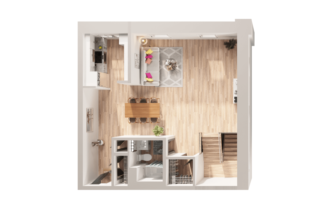
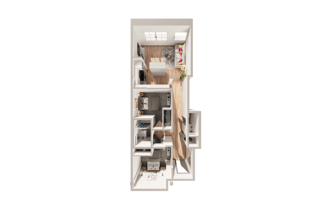
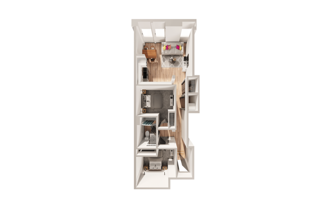
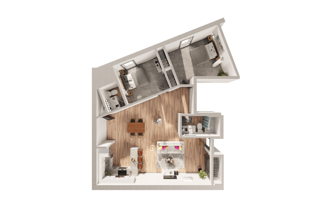
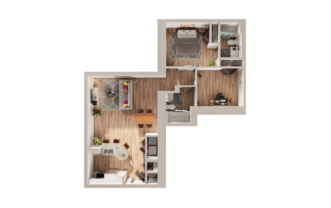
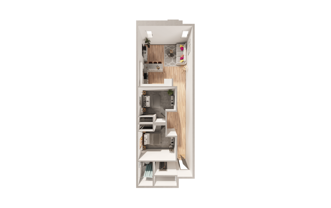
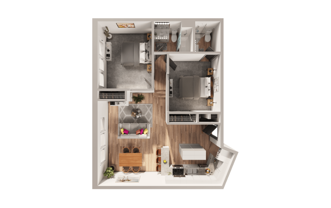
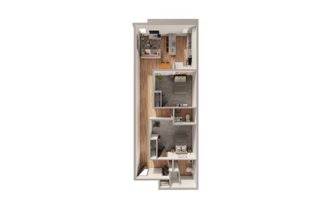
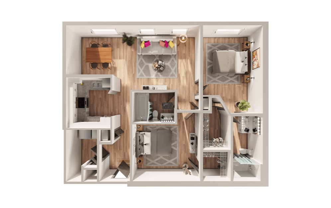
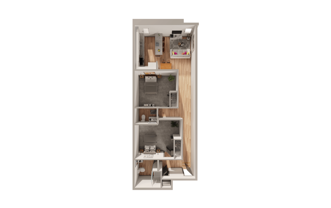
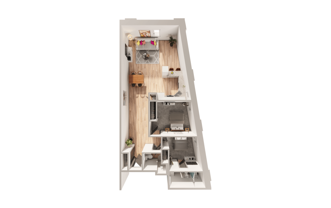
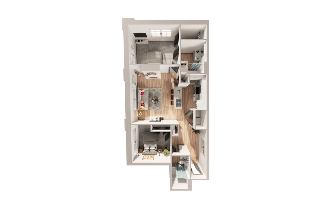
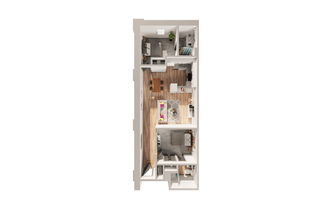
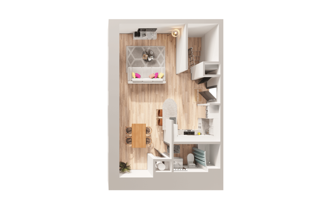
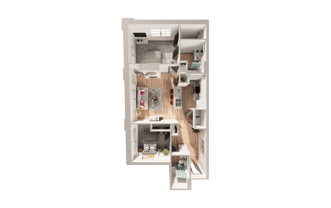
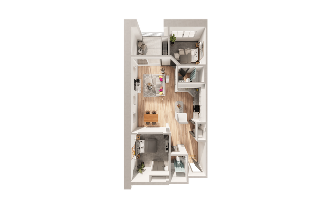
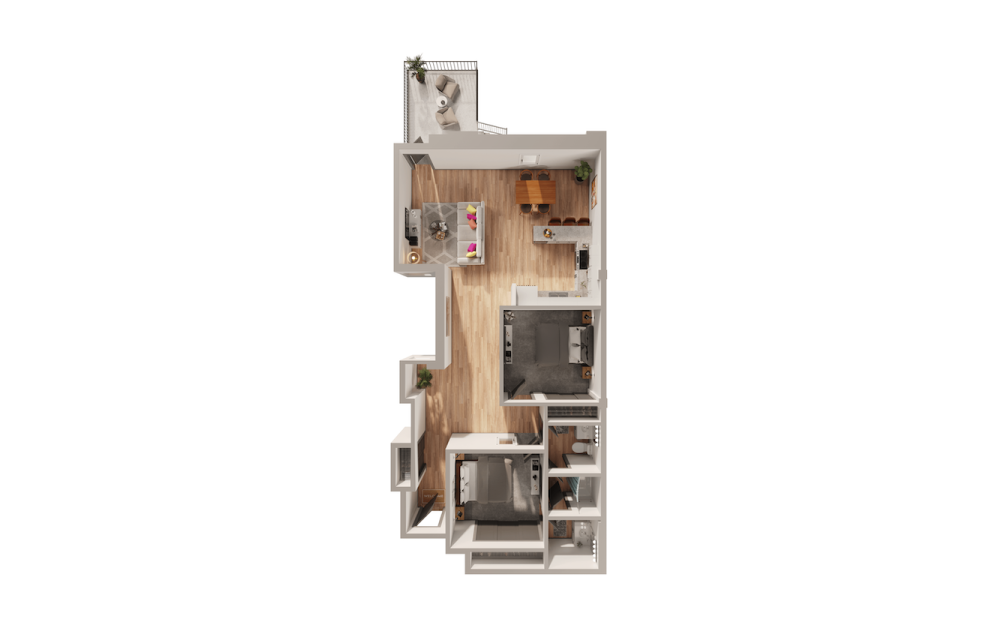
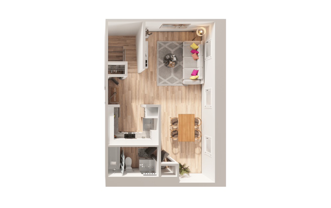
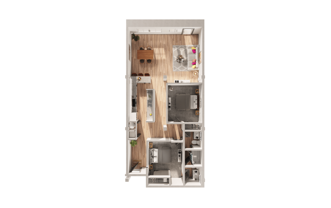
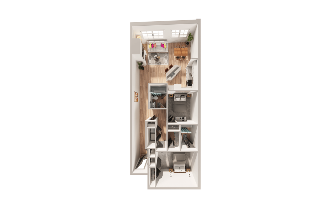
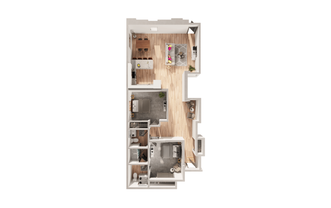
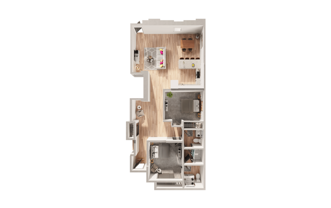
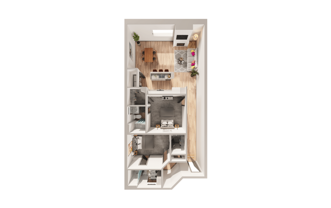
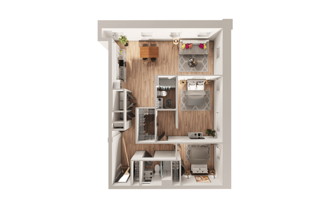
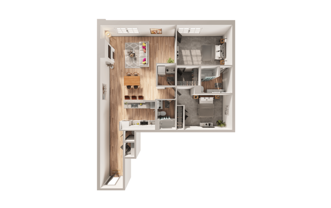
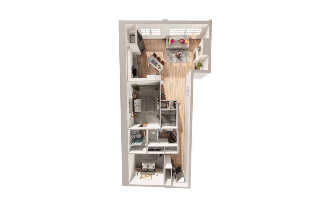
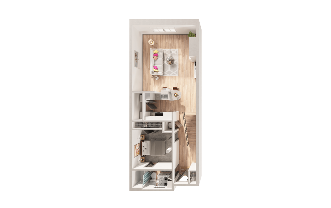
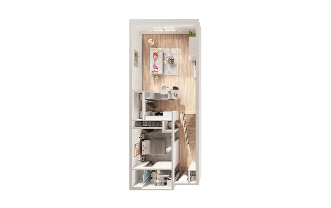
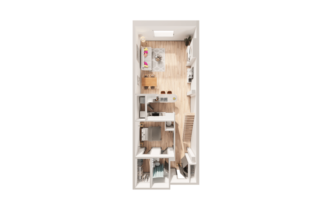
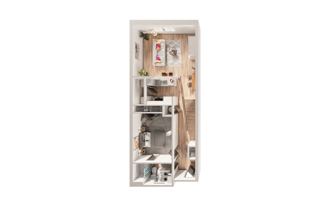
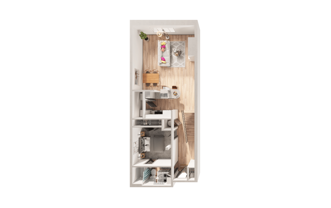
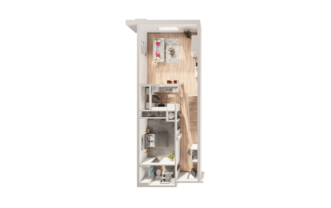
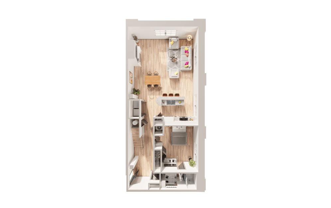
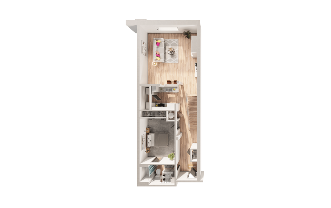
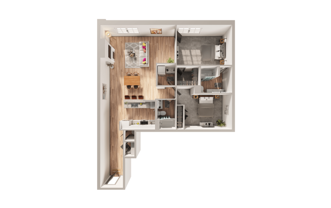
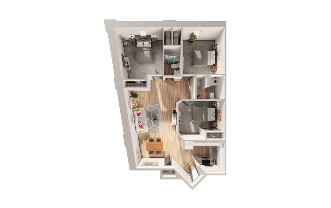
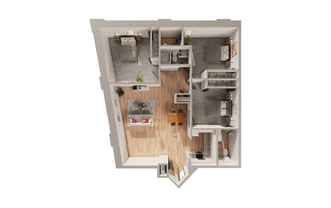
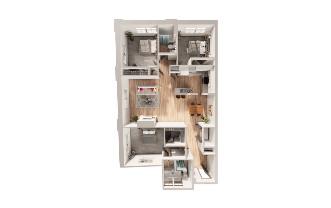
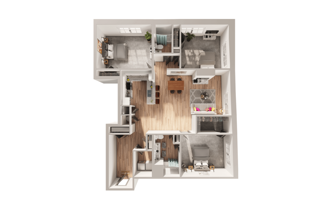
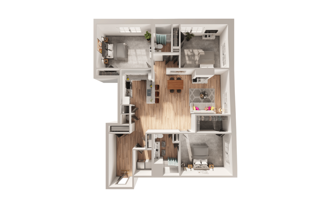
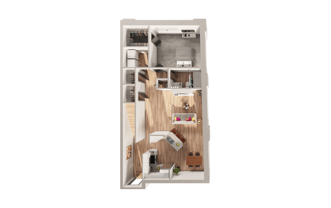
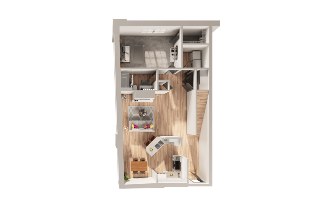
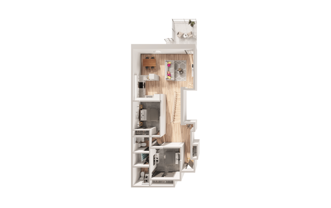
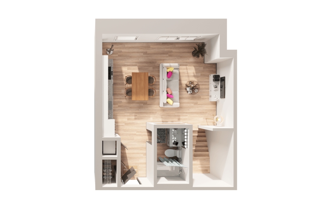
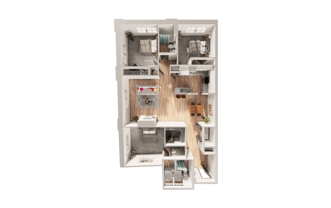
Loft Building Floor Plans

Floor plans are an artist's rendering and may not be to scale. The landlord makes no representation or warranty as to the actual size of a unit. All square footage and dimensions are approximate, and the actual size of any unit or space may vary in dimension. The rent is not based on actual square footage in the unit and will not be adjusted if the size of the unit differs from the square footage shown. Further, actual product and specifications may vary in dimension or detail. Not all features are available in every unit. Prices and availability are subject to change. Please see a representative for details.
The Hottest Address in Downtown Durham

Find Your home Right Arrow Icon Renovated Lofts Right Arrow Icon

a living room with a tv and couches a room with exercise equipment a room with a table chairs and a window a room with a dog spa a bedroom with a large mirror
Find Your Home Book a Tour

West Village

605 W Main St Ste C
Durham, NC 27701
Call us at (833) 210-5745
Pet Policy
  • Amenities
  • Floor Plans
  • Neighborhood
  • Gallery
  • Residents
  • Preferred Employer
  • Renovated Lofts
  • Loft Buildings
  • Moore Building
  • Contact
  • © Copyright 2026 West Village. All Rights Reserved.

  • Privacy Policy
  • Cookie Settings
  • Terms & Conditions
  • Site Map

This site uses cookies to improve your browsing experience. By using our site you agree to our use of cookies.

I Agree
How We Use Your Data Contact Us