Studio to Four-Bedroom Apartments in Durham
Find the Space and Style That Feel Right for You

Your apartment should give you room for your routines, your personal style, and whatever comes next. At West Village, you can choose from a unique collection of floor plans across our renovated lofts, historic loft buildings, and the contemporary Moore Building.
Start your search with studio apartments in Durham, designed to give you an efficient home base close to the city's energy. If you’d like more separation between your living and sleeping spaces, explore our one-bedroom apartments in Durham. Our Two-bedroom apartments in Durham provide additional flexibility for roommates, guests, hobbies, or a home workspace, while our three-bedroom apartments in Durham and four-bedroom layouts give you even more possibilities.

What makes these homes especially memorable is the variety found across our buildings. Depending on the apartment unit you choose, you may find exposed brick, original beams, hardwood floors, oversized industrial-style windows with abundant natural light, or high ceilings reaching up to 22 feet. Our renovated lofts also offer updated cabinetry, stainless steel appliances, and quartz countertops.

If contemporary style feels more like you, the Moore Building features espresso cabinetry, granite countertops, stainless steel appliances, and open layouts. Many Moore Building apartments also include an in-unit washer and dryer.
Explore the floor plans at West Village apartments in Durham and find a space with the personality, flexibility, and features that fit the way you want to live. Our homes give you the opportunity to choose between authentic historic character and contemporary comfort.
Moore Building - Modern-style building, stainless steel appliances, espresso cabinetry, granite countertops, balcony, washer/dryer in every home.
Loft Buildings - Historic buildings, exposed brick, large windows, washer/dryer included.
Renovated Lofts - Historic building, updated cabinets - espresso or grey, stainless steel appliances, updated quartz countertop, washer/dryer included in select units.
Floor plans are artist’s rendering. All dimensions are approximate. Actual product and specifications may vary in dimension or detail. Not all features are available in every home. Prices and availability are updated regularly. Contact a representative for details.
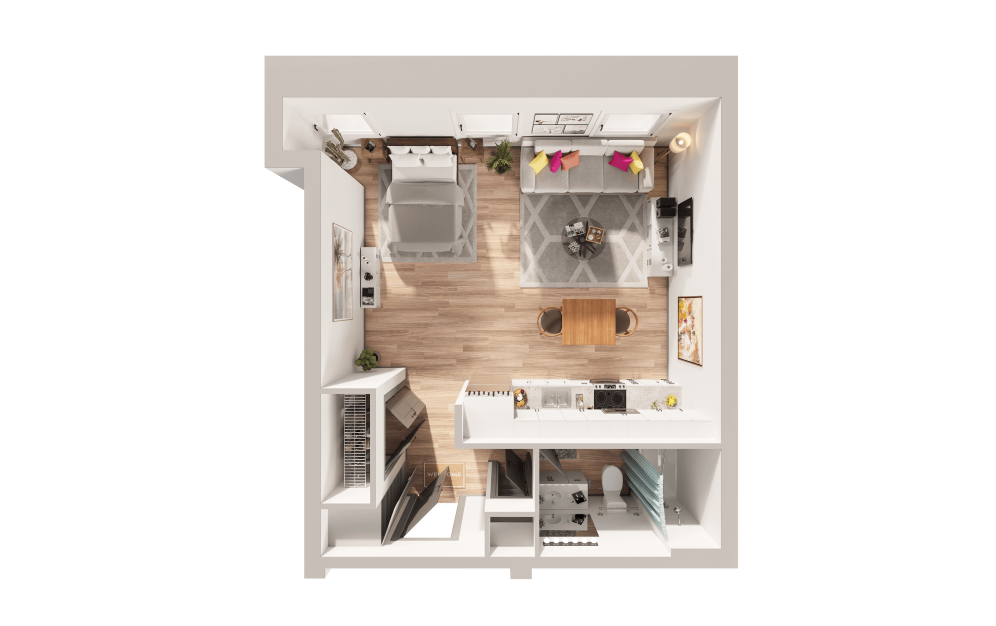
S1A-2
Studio1 bath407 sq. ft.
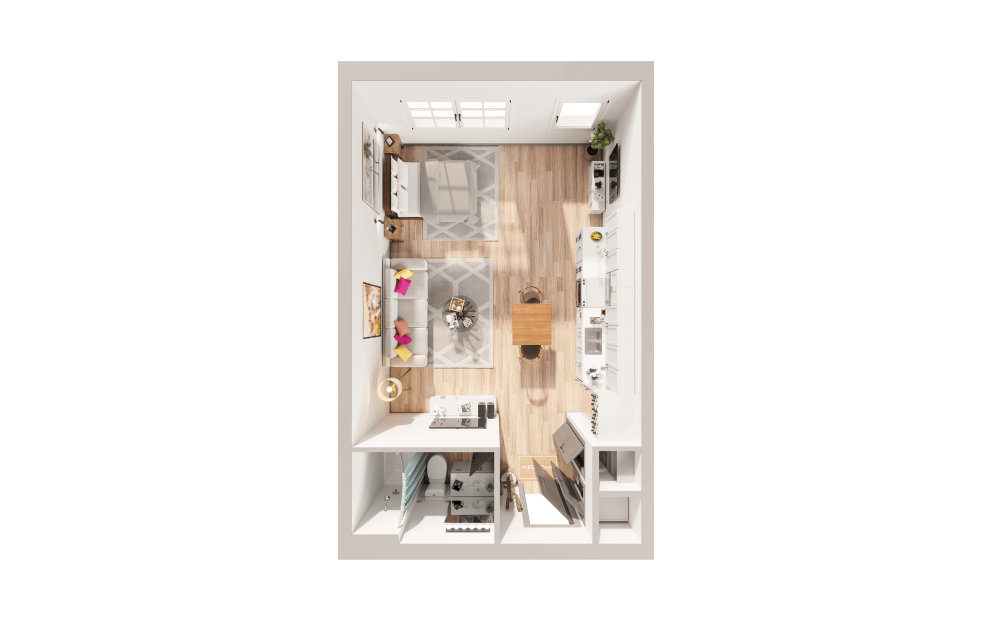
S1B-2
Studio1 bath450 sq. ft.
Only 1 left!
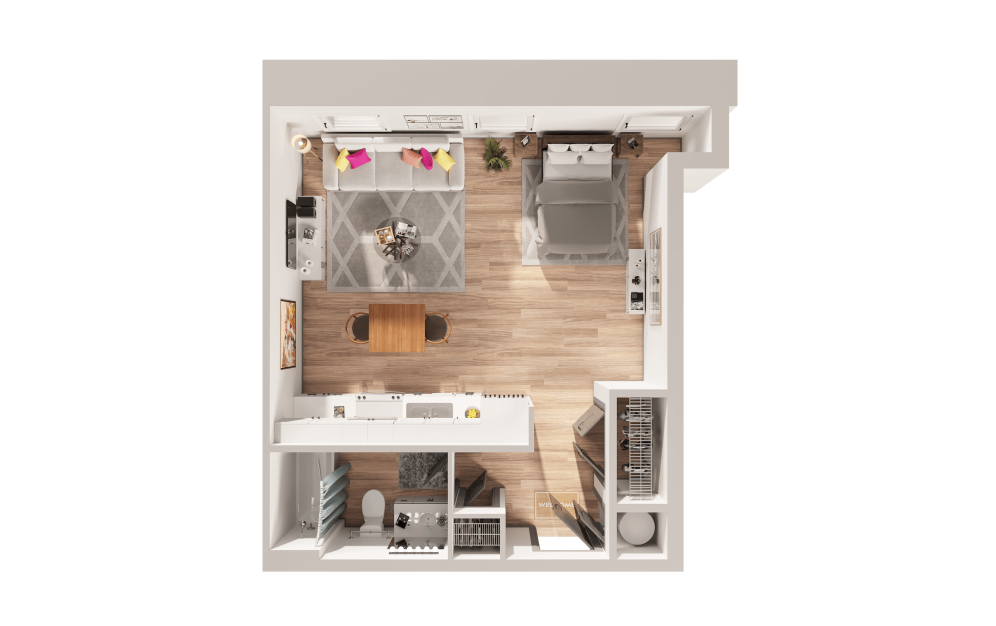
S1C-2
Studio1 bath469 sq. ft.
Only 2 left!
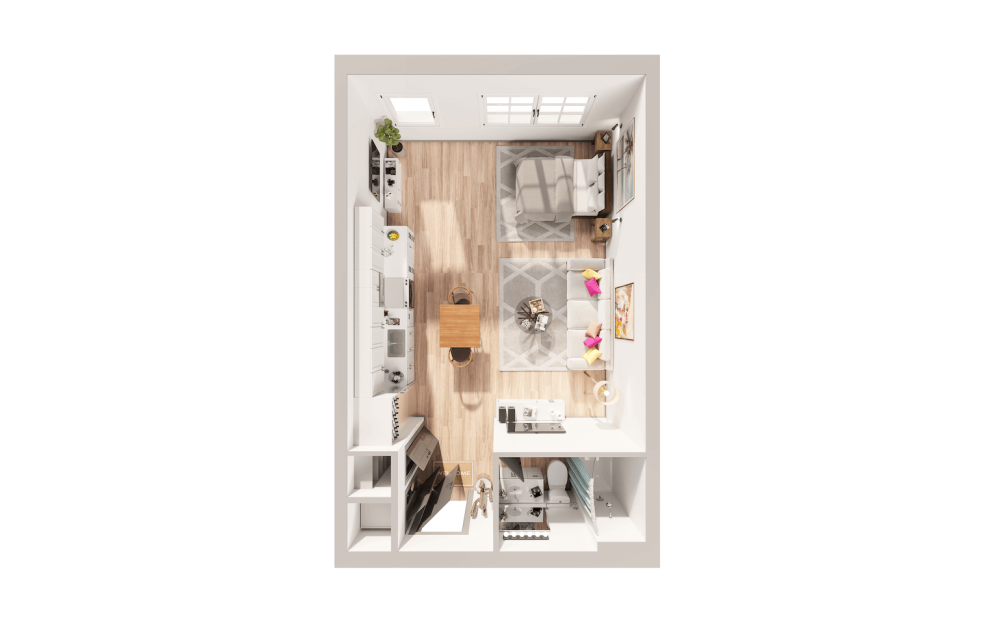
S1D-2
Studio1 bath475 sq. ft.
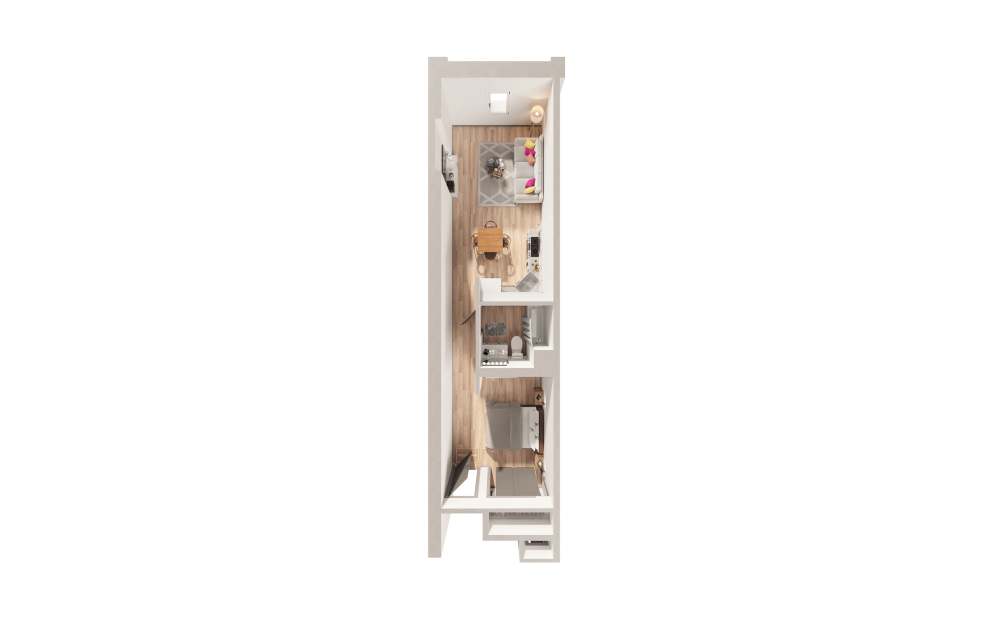
S1A-1
Studio1 bath563 sq. ft.
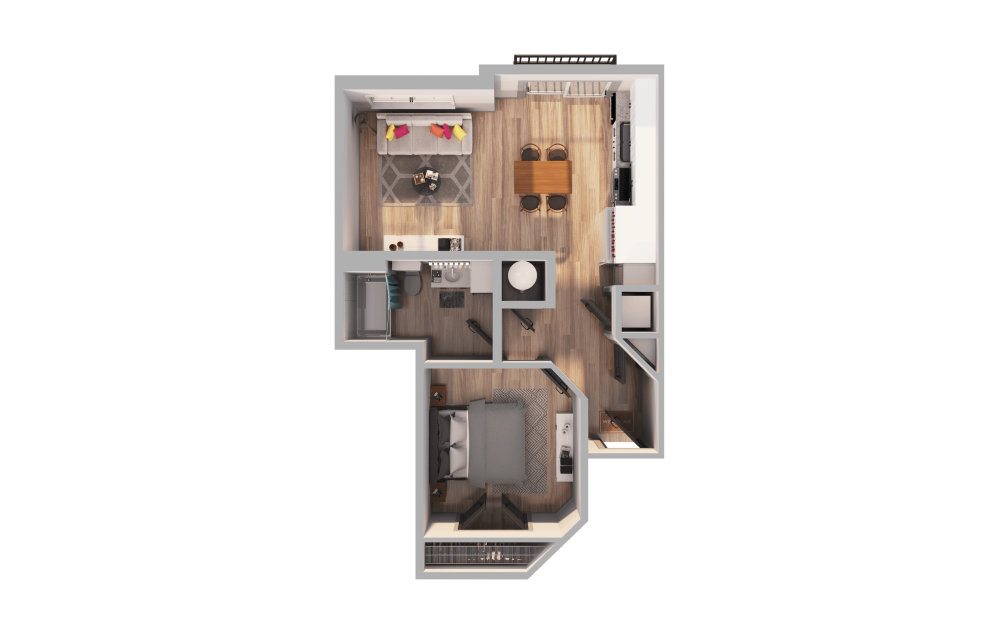
S1A-3
Studio1 bath588 sq. ft.
Only 1 left!
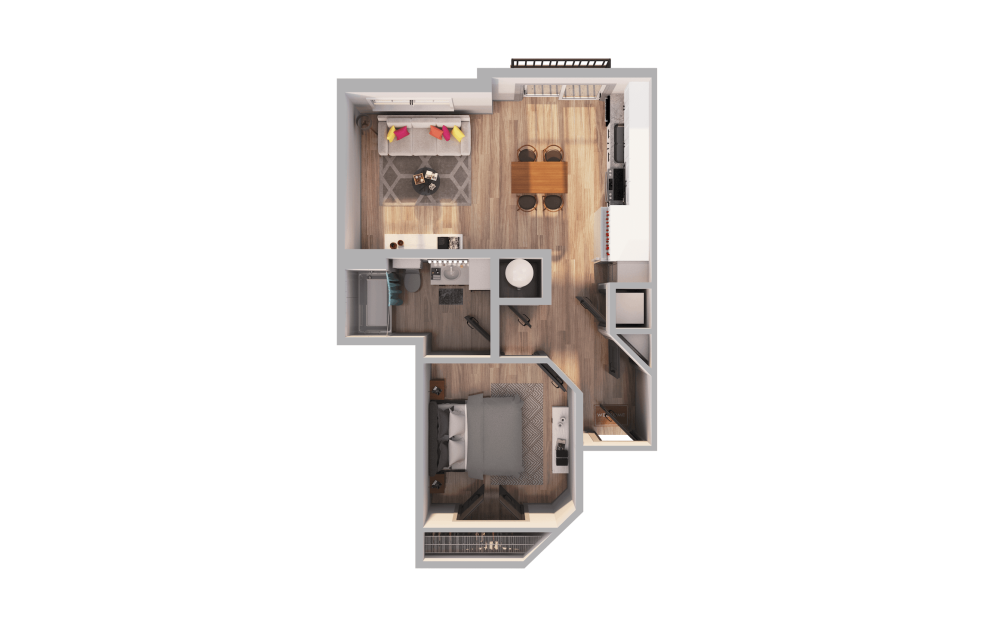
S1B-3
Studio1 bath638 sq. ft.
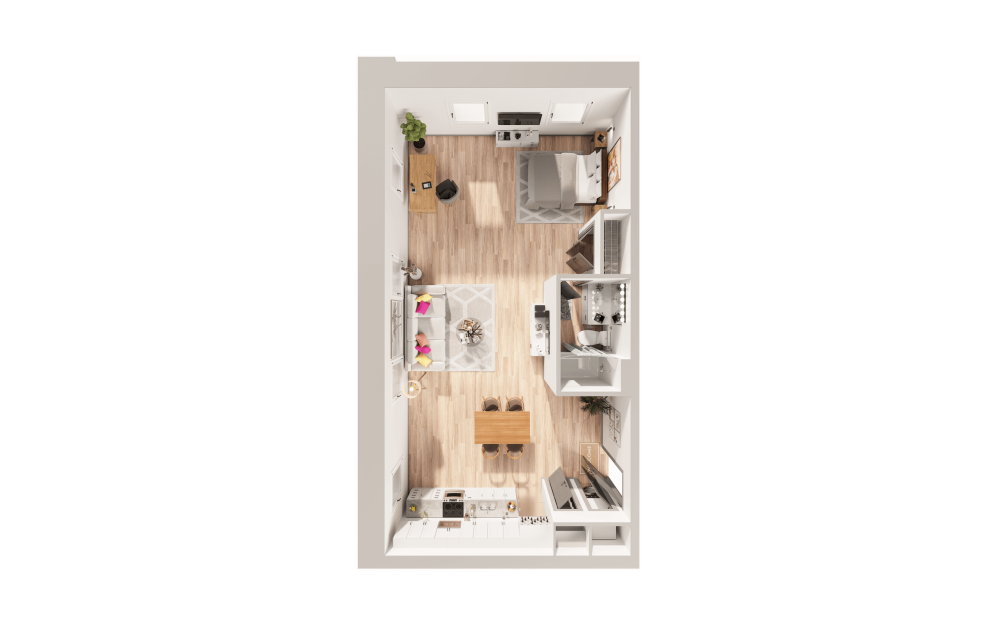
S1E-2
Studio1 bath777 sq. ft.
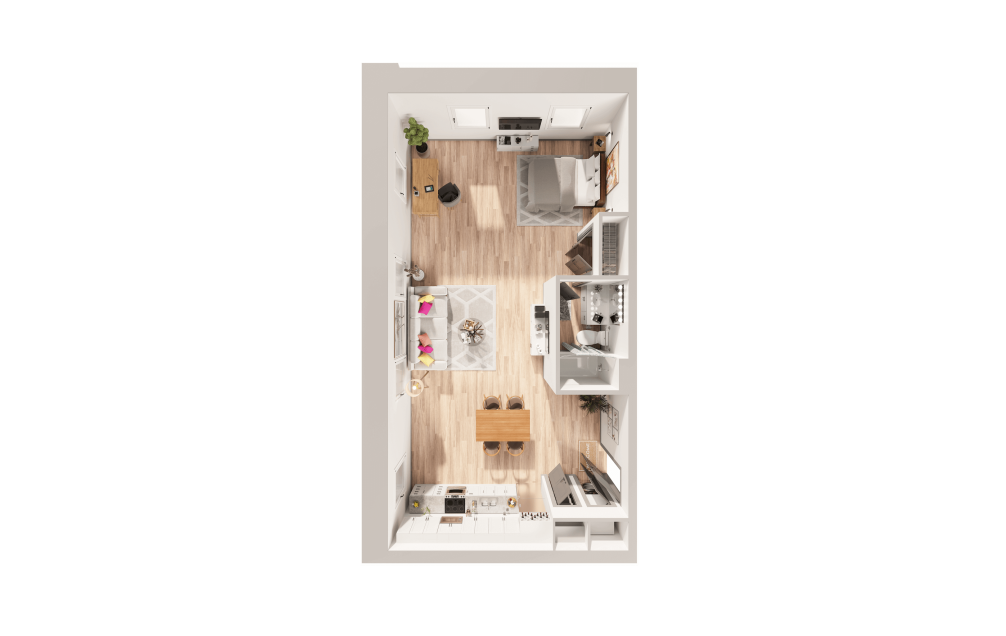
S1F-2
Studio1 bath783 sq. ft.
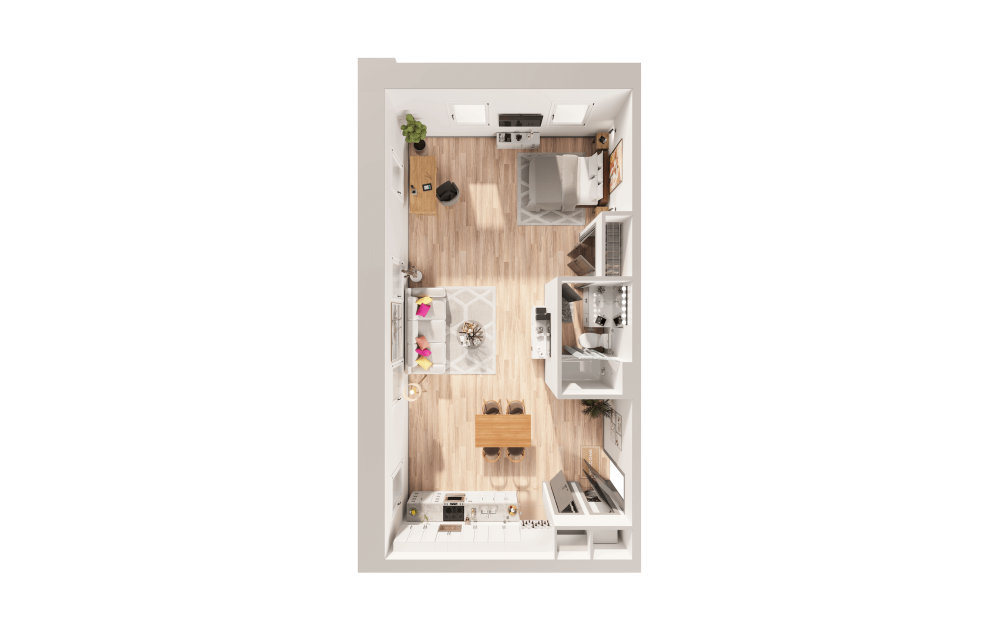
S1G-2
Studio1 bath792 sq. ft.
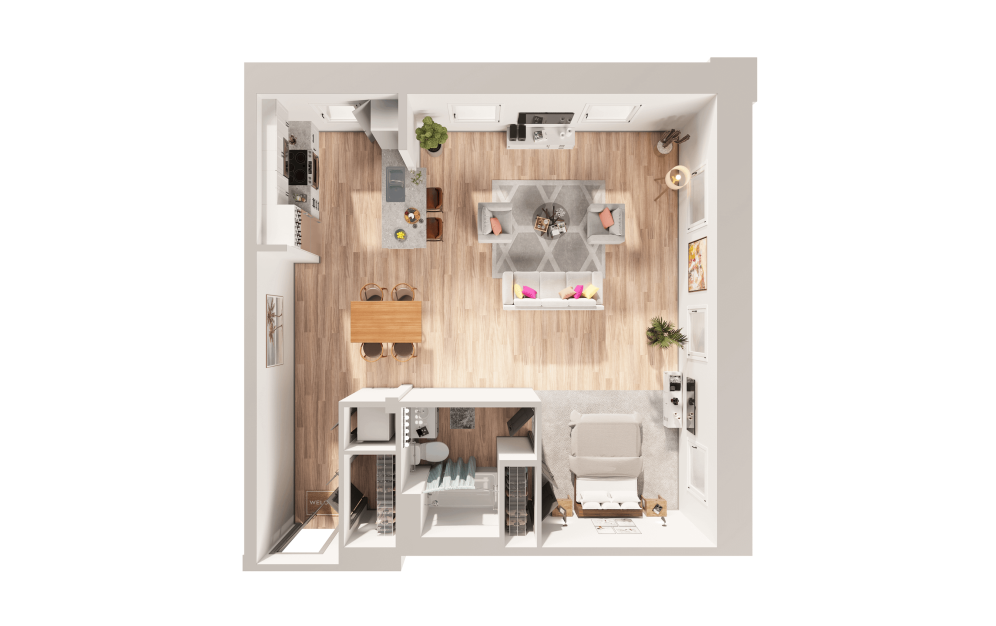
S1H-2
Studio1 bath848 sq. ft.
Only 2 left!
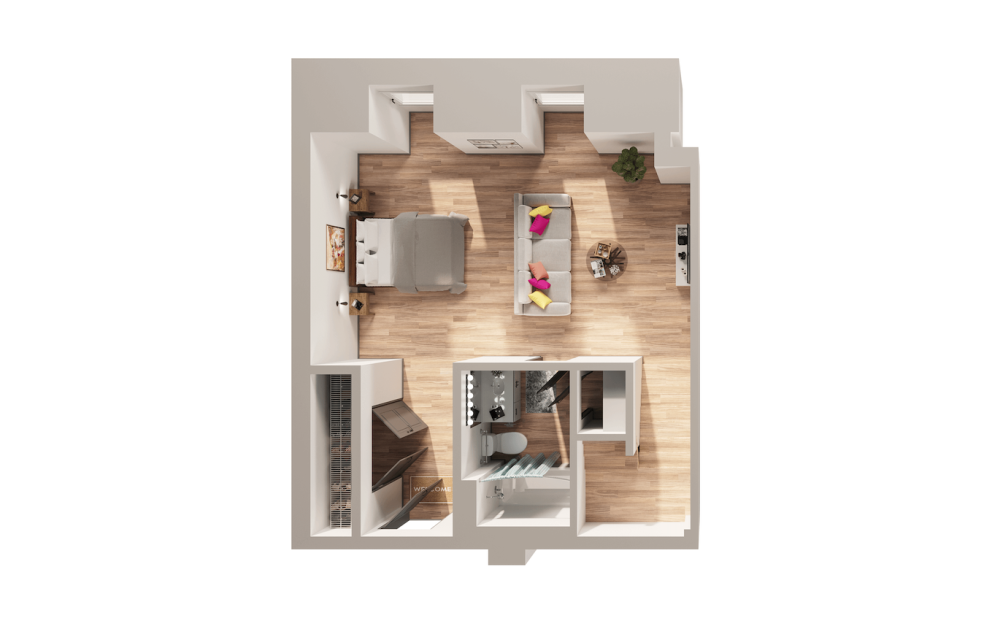
A1A-2
1 bed1 bath587 sq. ft.
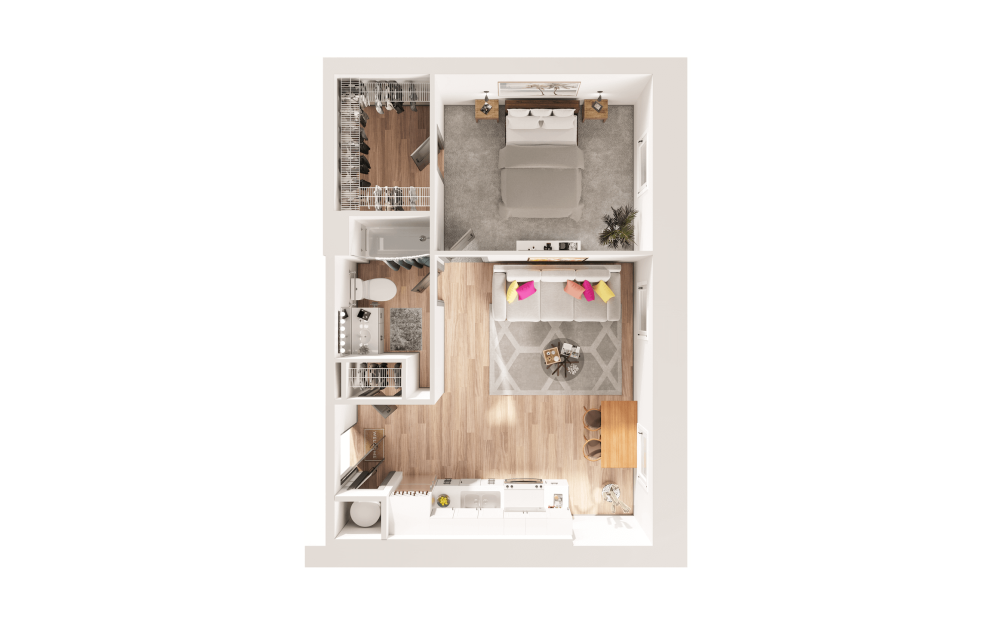
A1B-2
1 bed1 bath594 sq. ft.
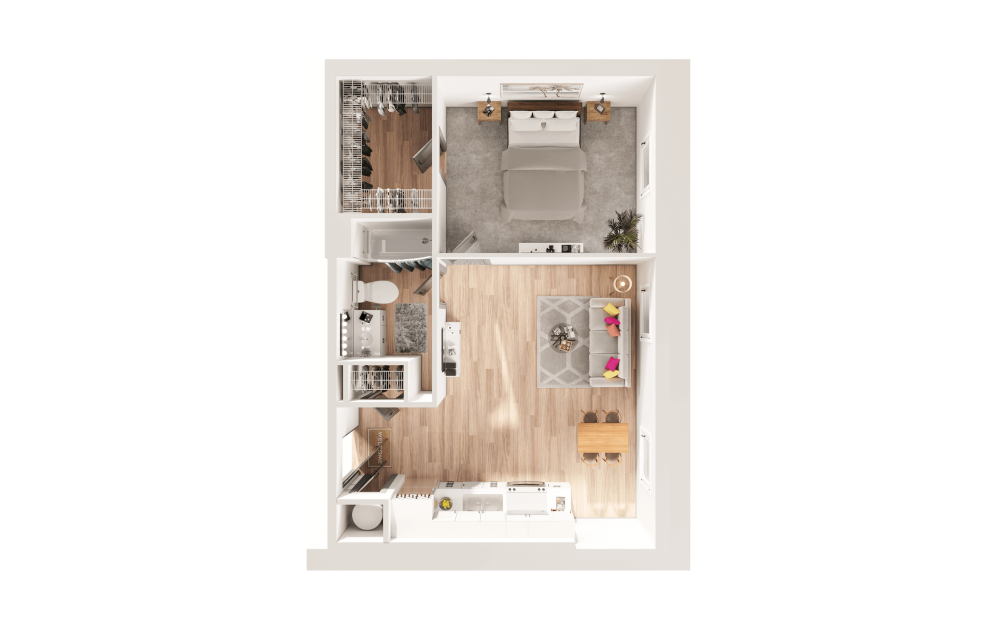
A1C-2
1 bed1 bath613 sq. ft.
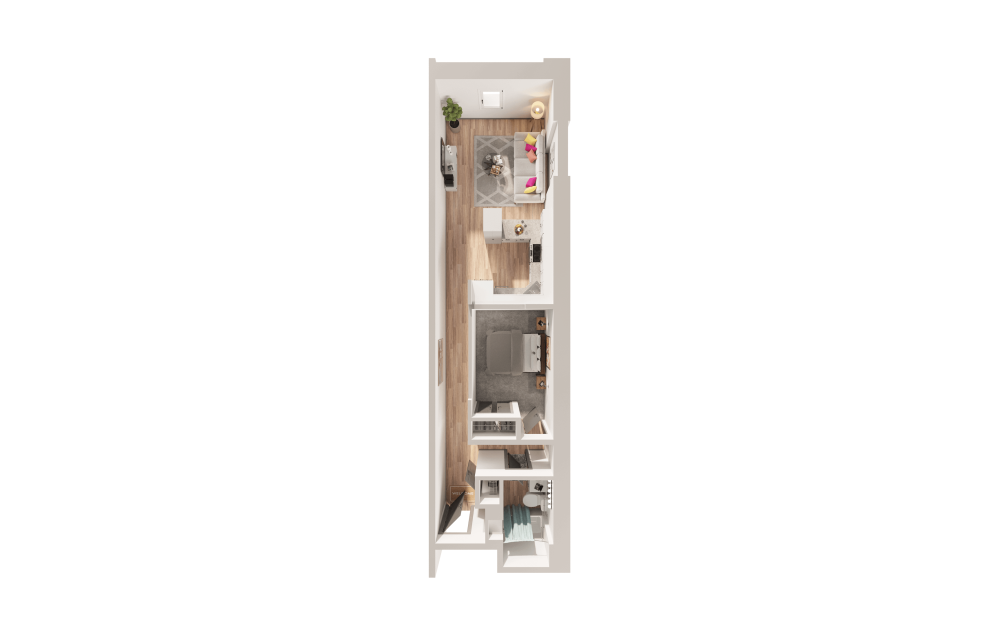
A1A-1
1 bed1 bath661 sq. ft.
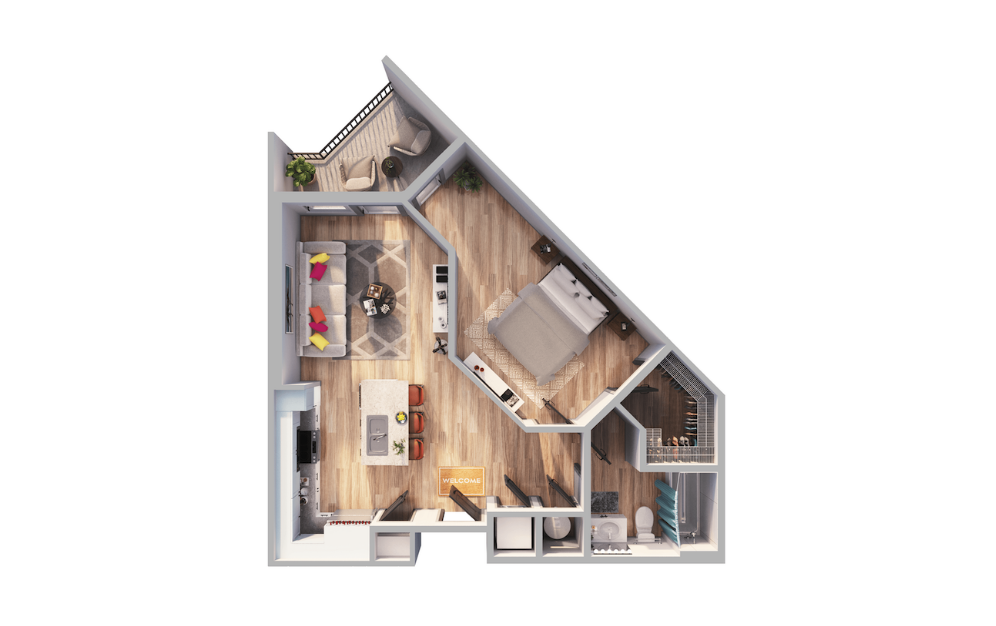
A1A-3
1 bed1 bath711 sq. ft.
Only 3 left!
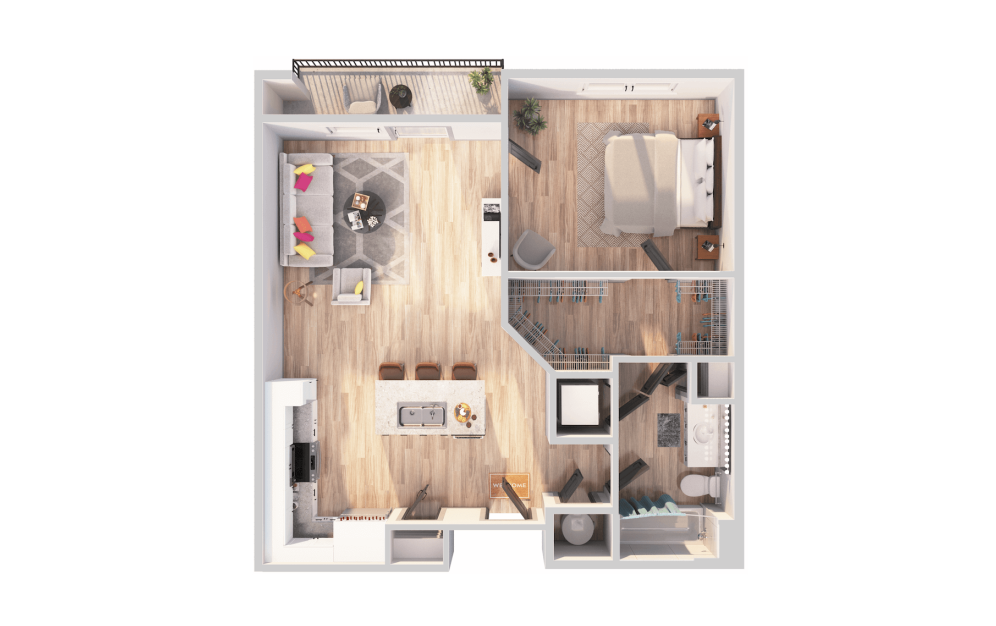
A1B-3
1 bed1 bath718 sq. ft.
Only 2 left!
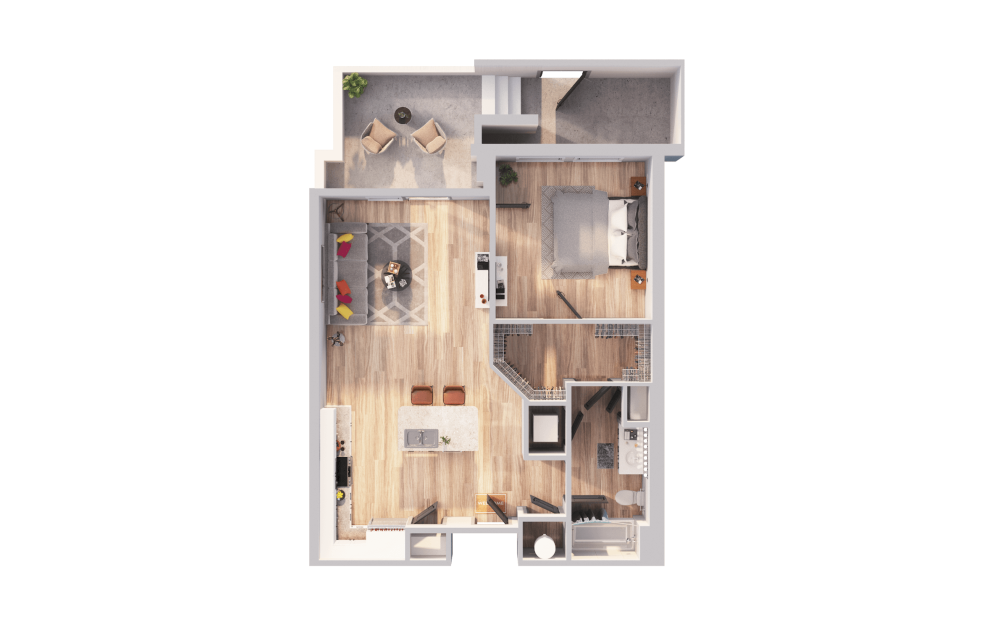
A1C-3
1 bed1 bath718 sq. ft.
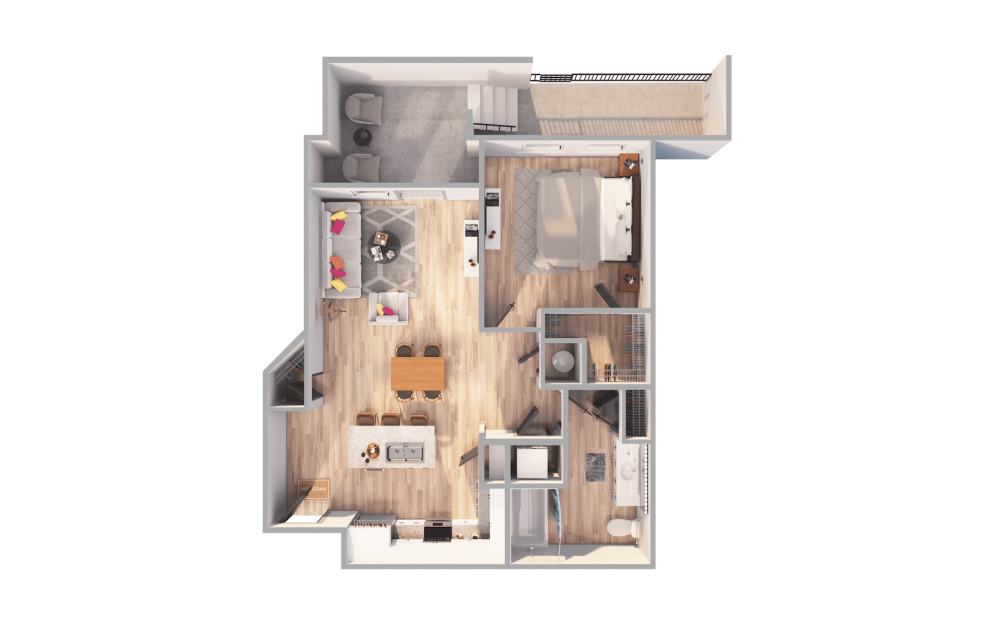
A1D-3
1 bed1 bath732 sq. ft.
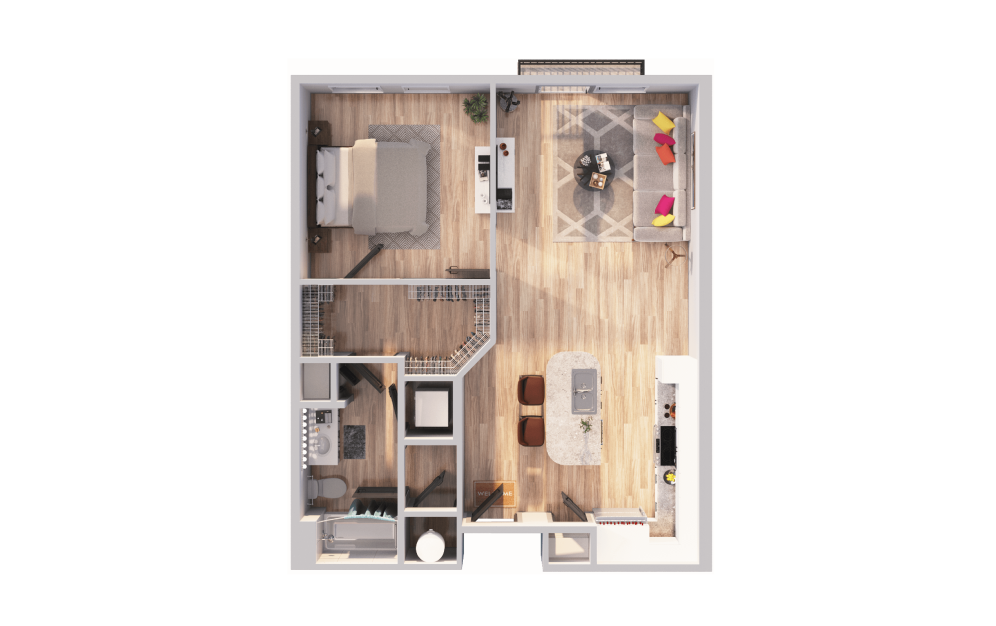
A1E-3
1 bed1 bath738 sq. ft.
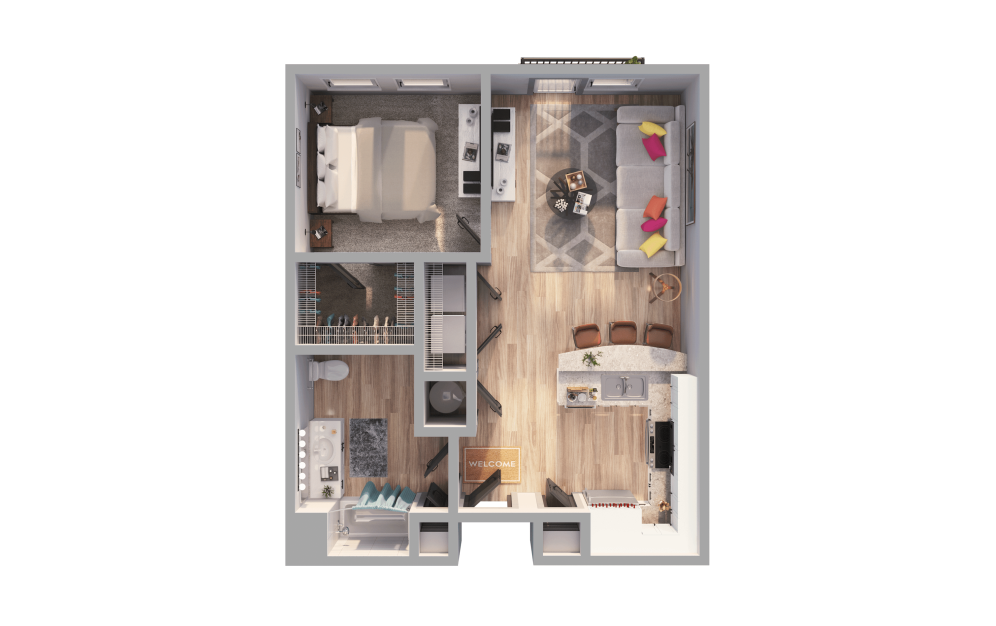
A1F-3
1 bed1 bath750 sq. ft.
Only 2 left!
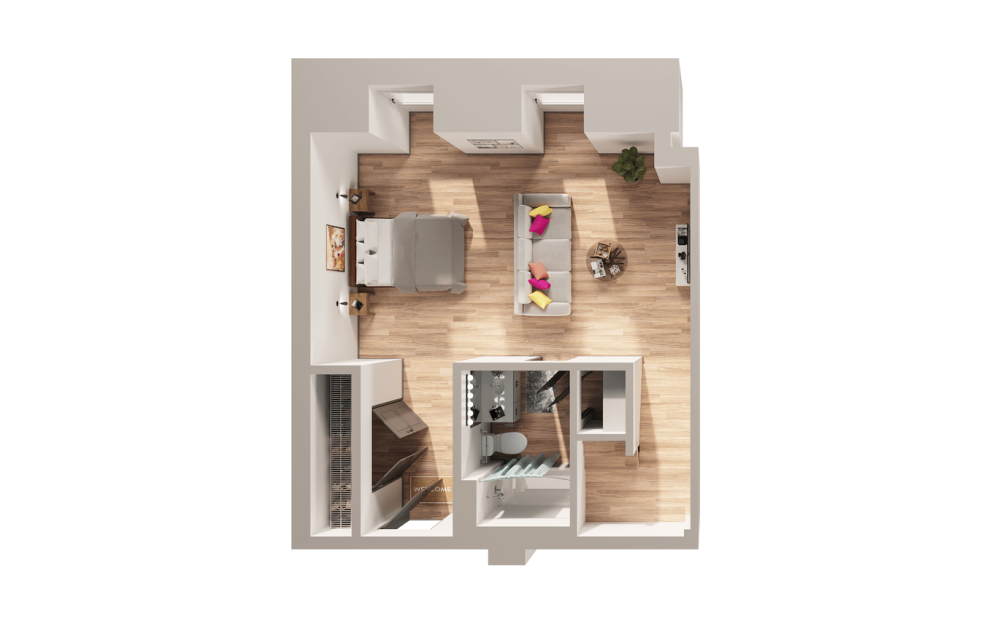
A2A-2
1 bed1 bath751 sq. ft.
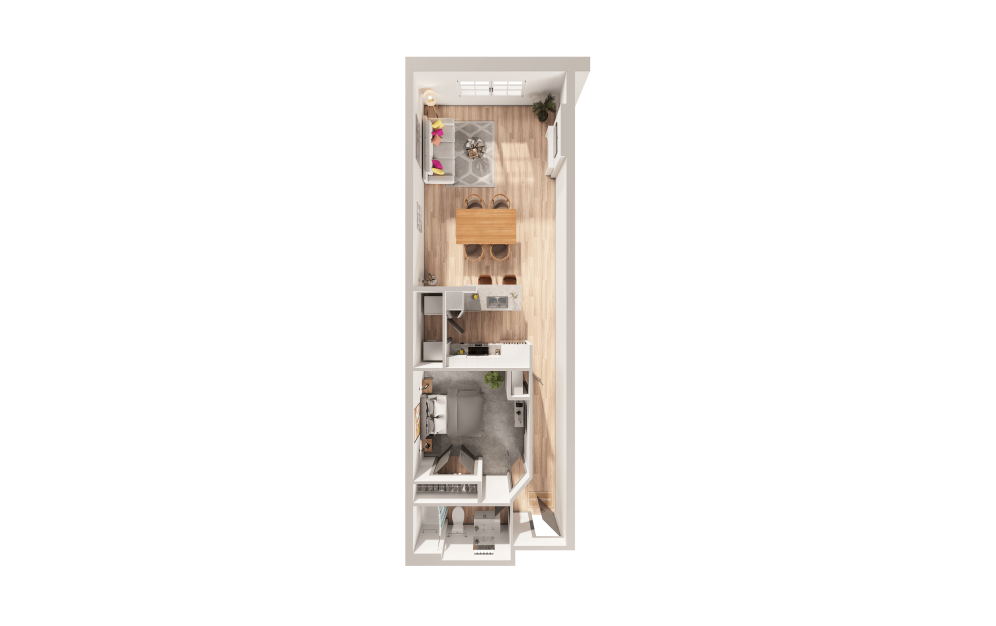
A1D-2
1 bed1 bath766 sq. ft.
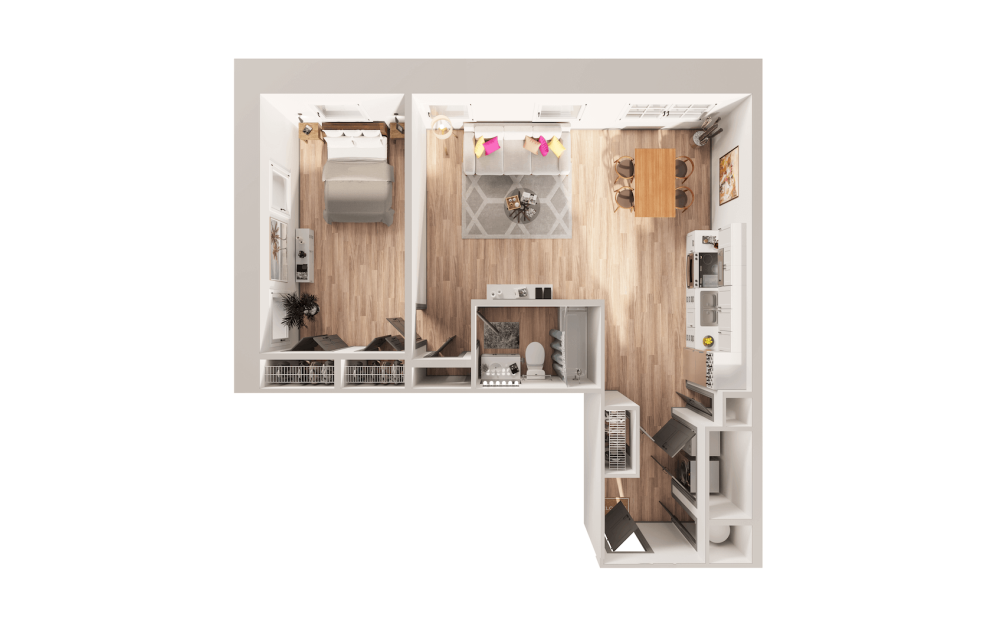
A1E-2
1 bed1 bath782 sq. ft.
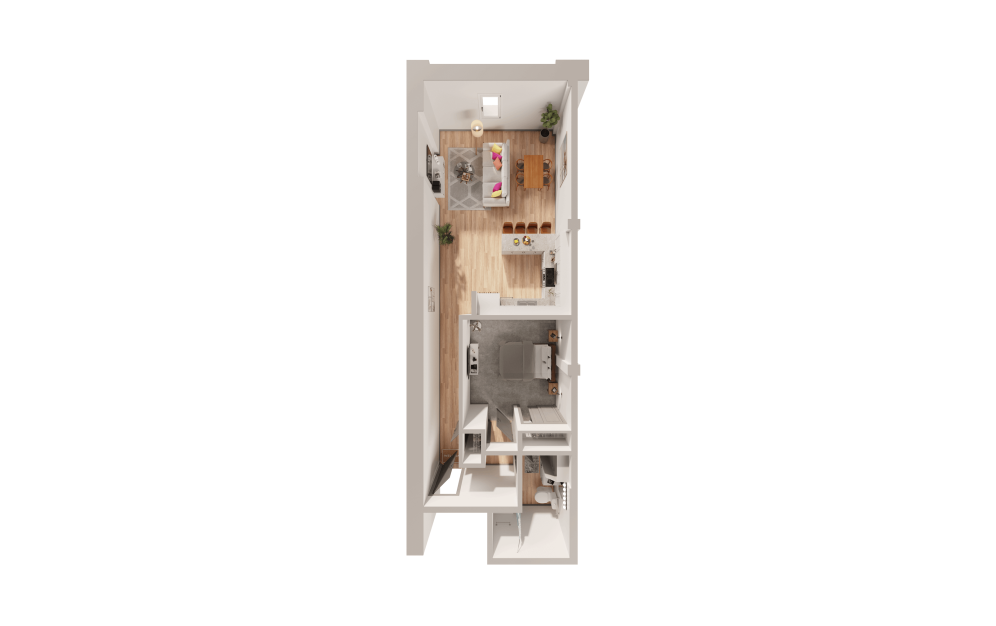
A1B-1
1 bed1 bath787 sq. ft.
Only 1 left!
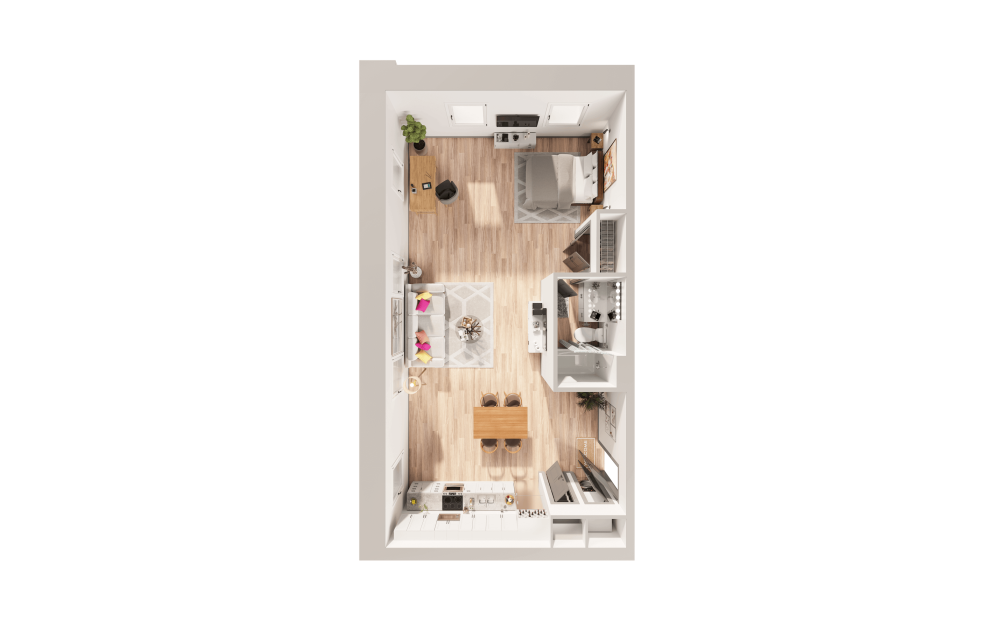
A2B-2
1 bed1 bath810 sq. ft.
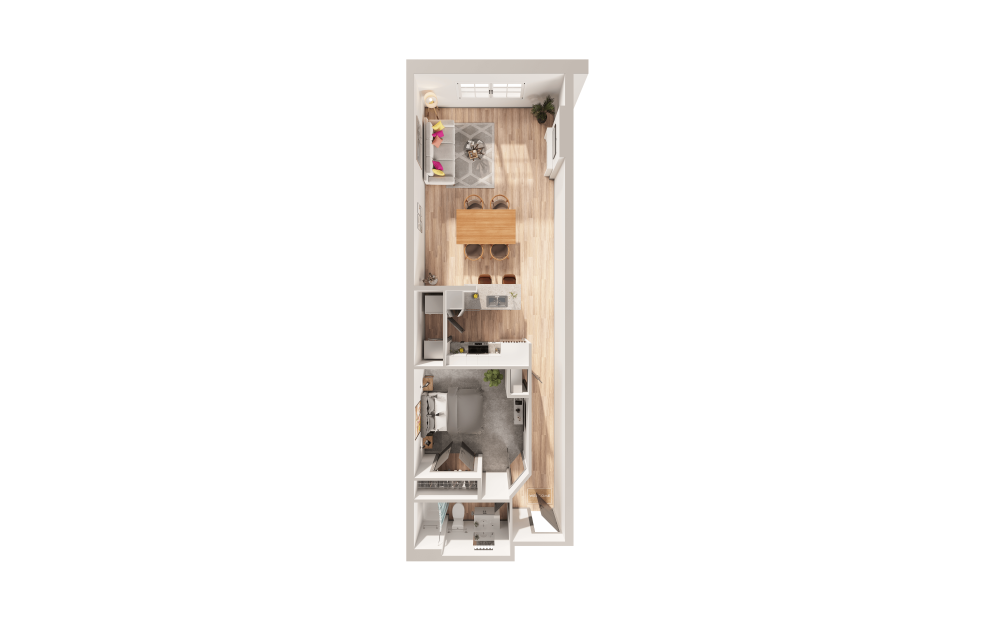
A1F-2
1 bed1 bath816 - 817 sq. ft.
Only 2 left!
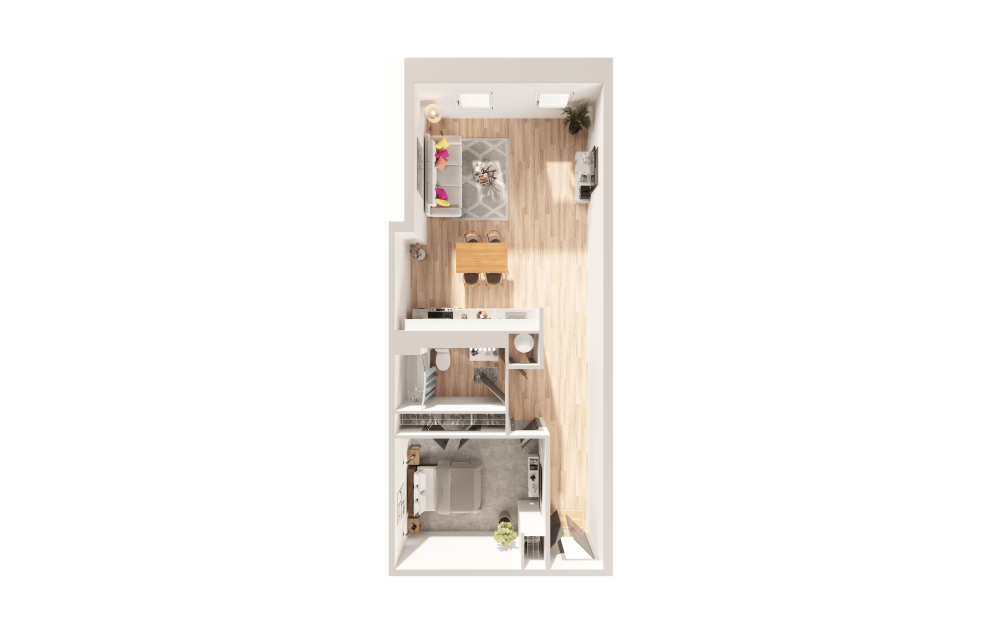
A1G-2
1 bed1 bath825 sq. ft.
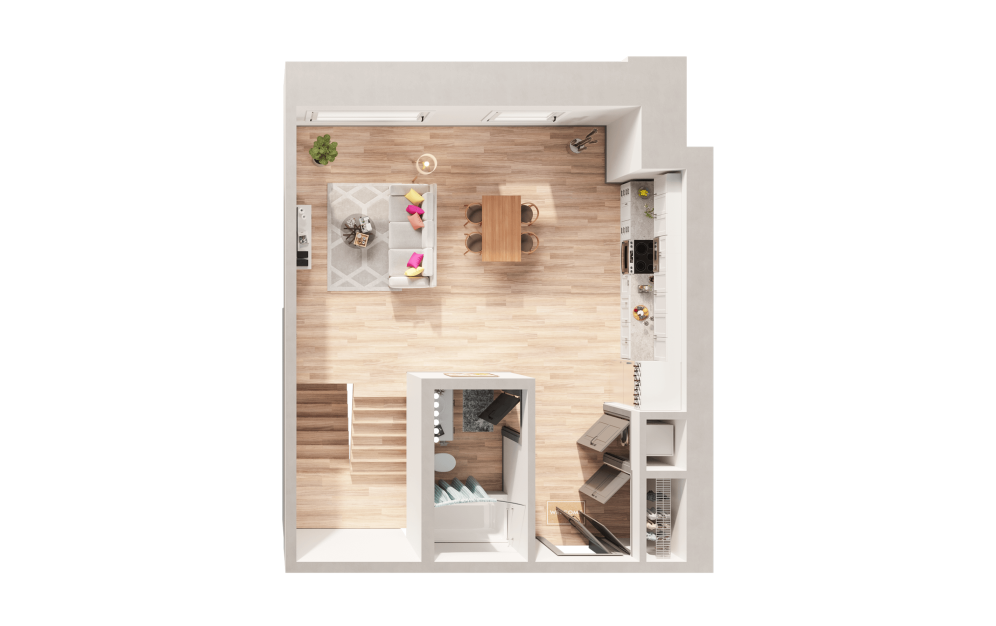
A2C-2
1 bed2 bath833 sq. ft.
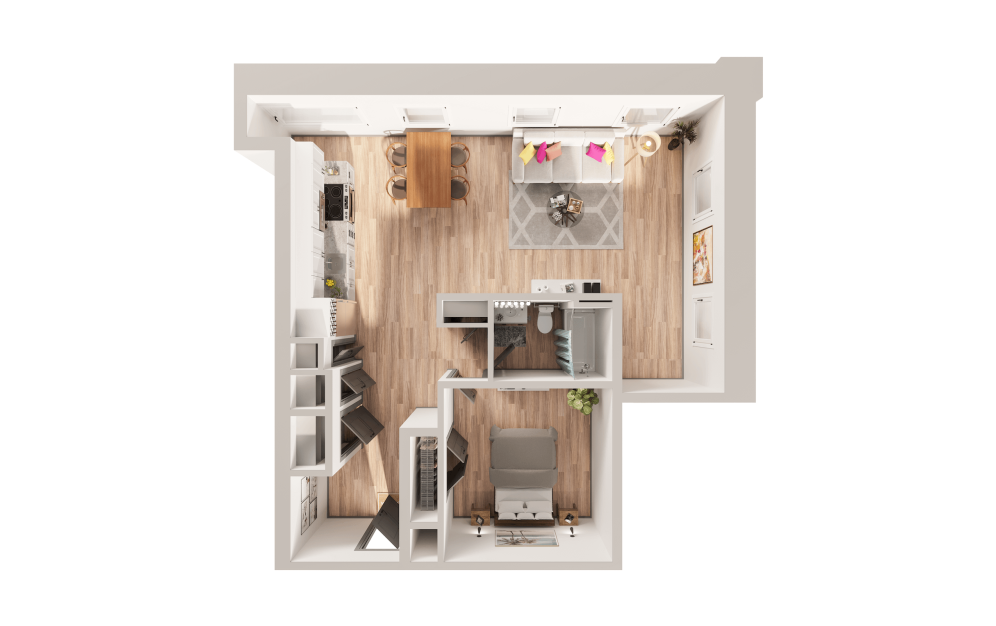
A1H-2
1 bed1 bath835 sq. ft.
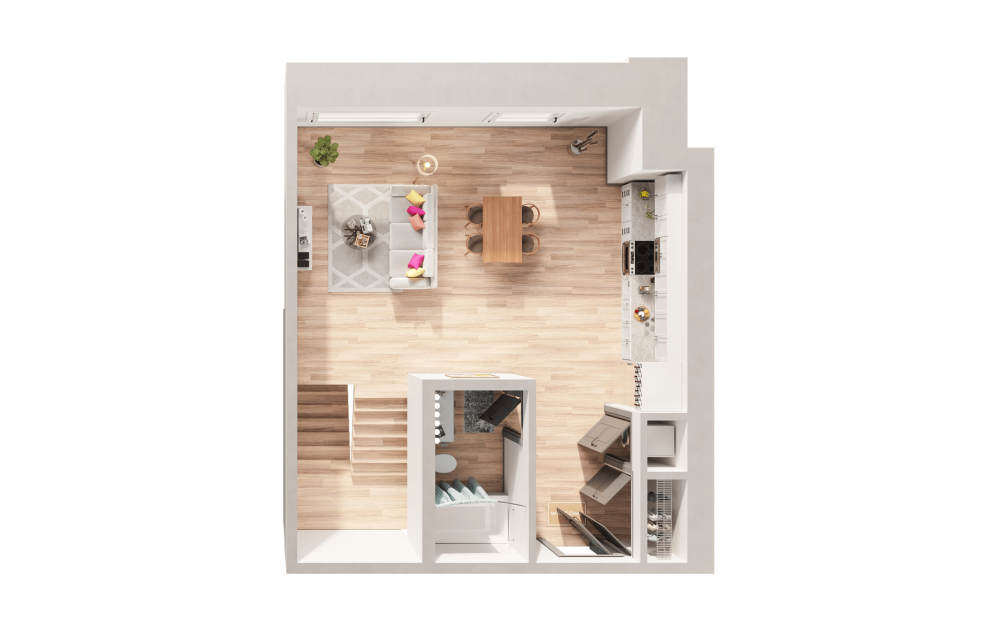
A2D-2
1 bed2 bath846 sq. ft.
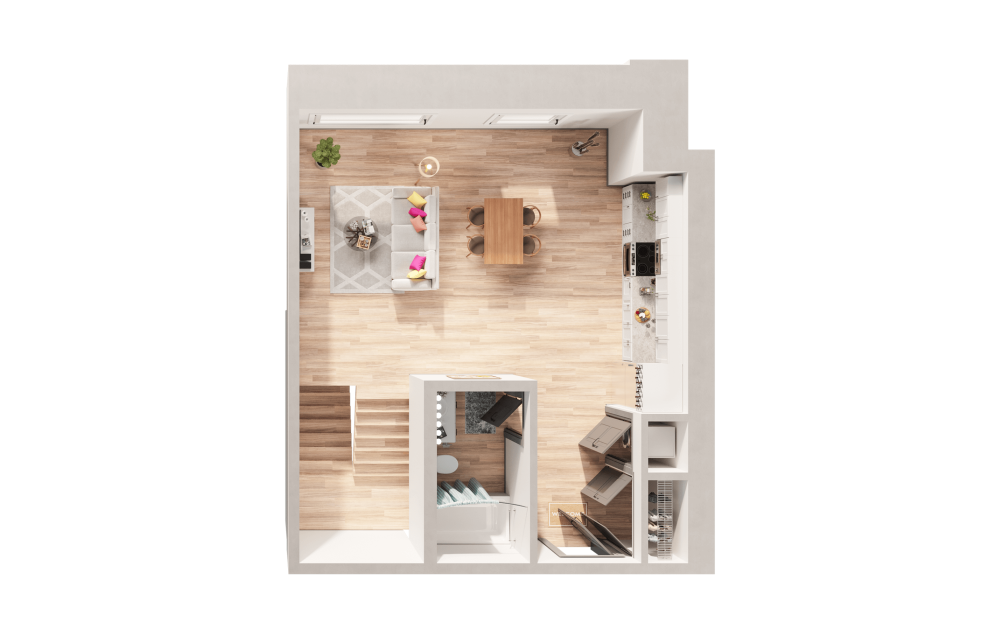
A2E-2
1 bed2 bath860 sq. ft.
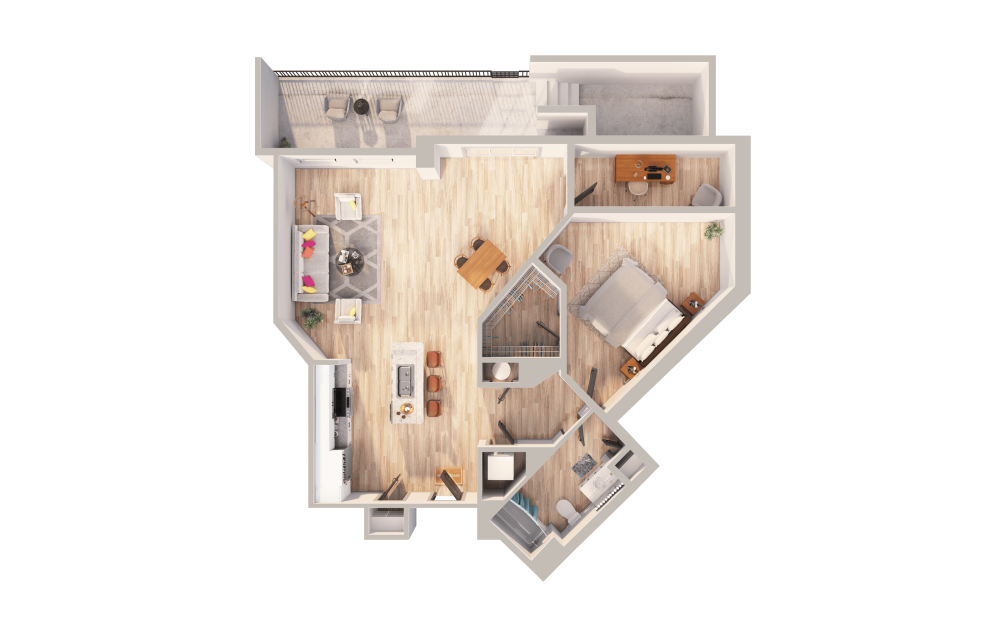
A1G-3
1 bed1 bath863 sq. ft.
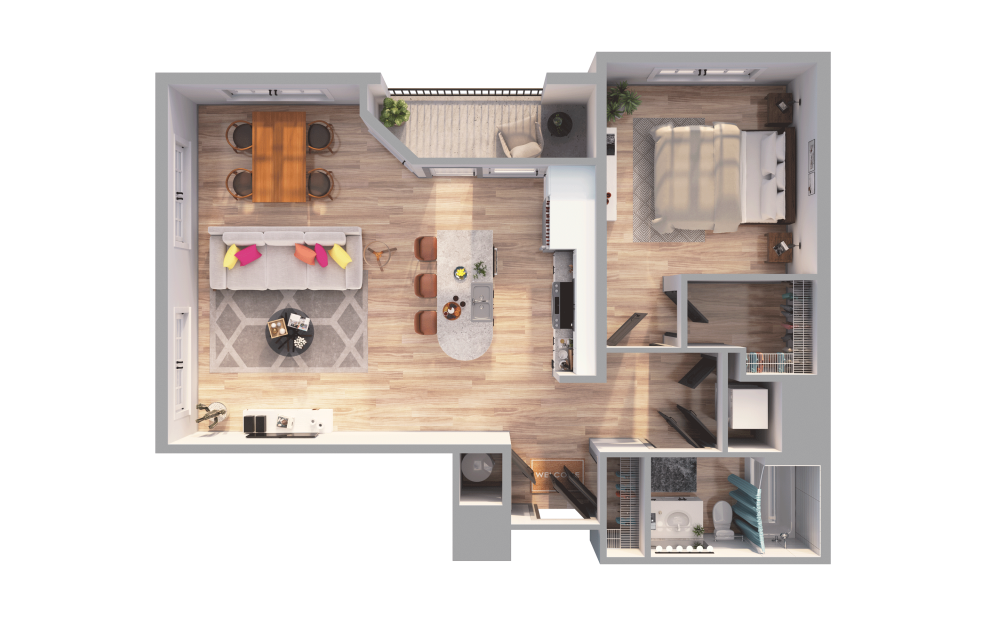
A1H-3
1 bed1 bath864 sq. ft.
Only 1 left!
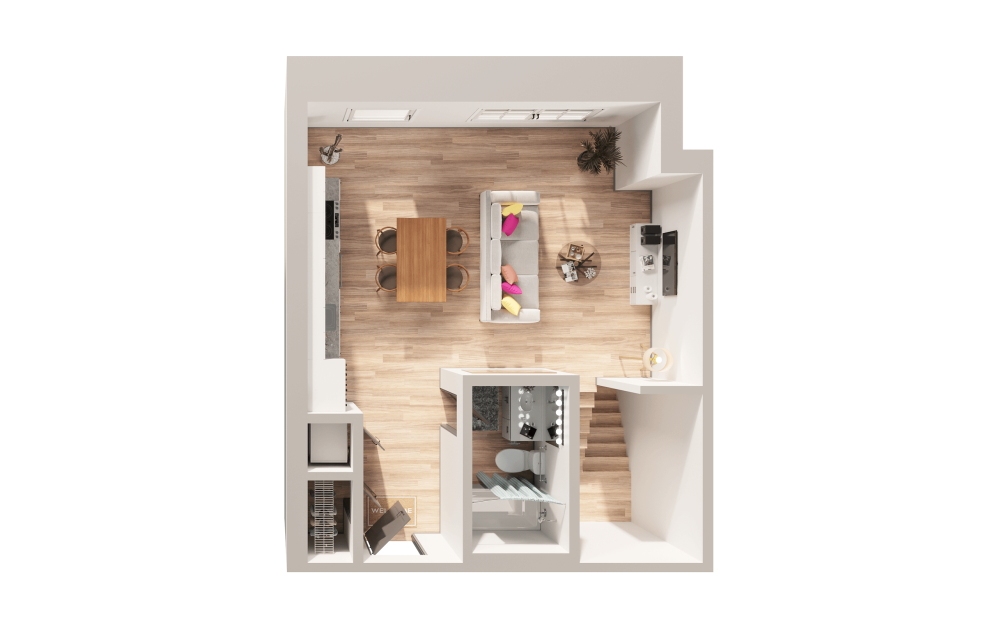
A2F-2
1 bed2 bath874 sq. ft.
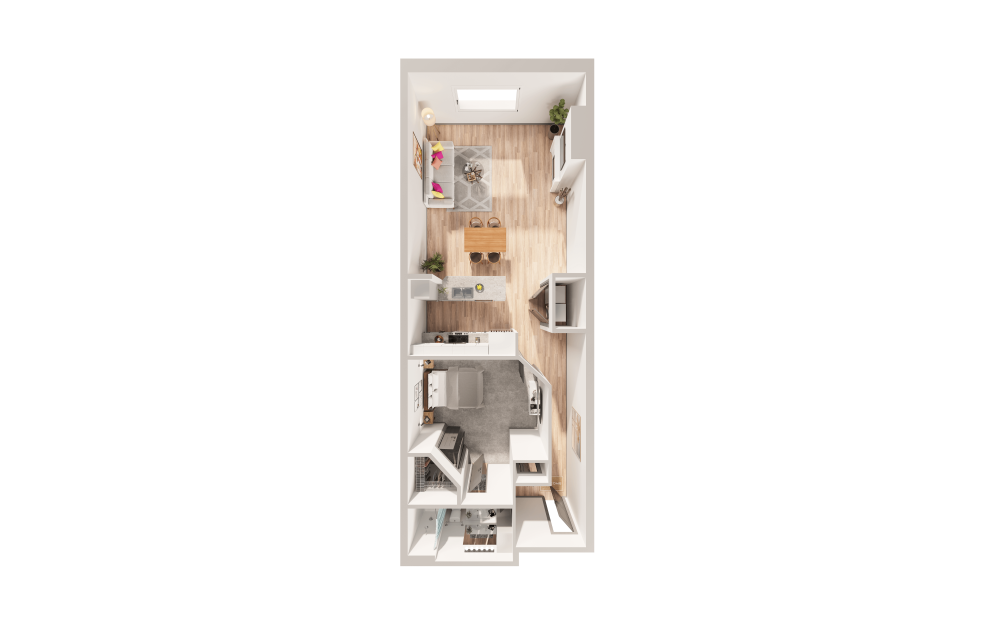
A1I-2
1 bed1 bath879 sq. ft.
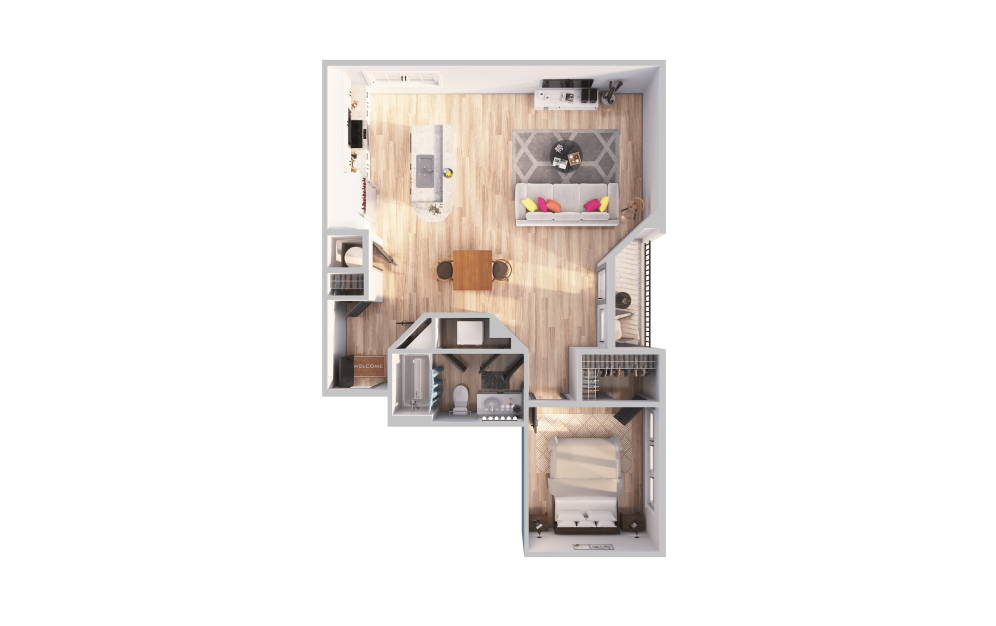
A1I-3
1 bed1 bath881 sq. ft.
Only 1 left!
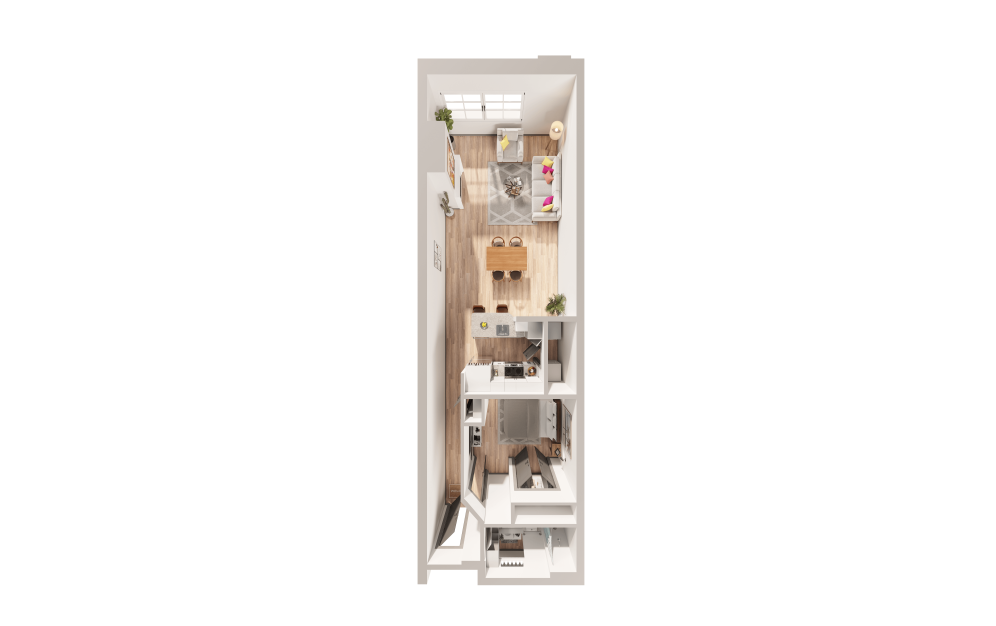
A1J-2
1 bed1 bath885 sq. ft.
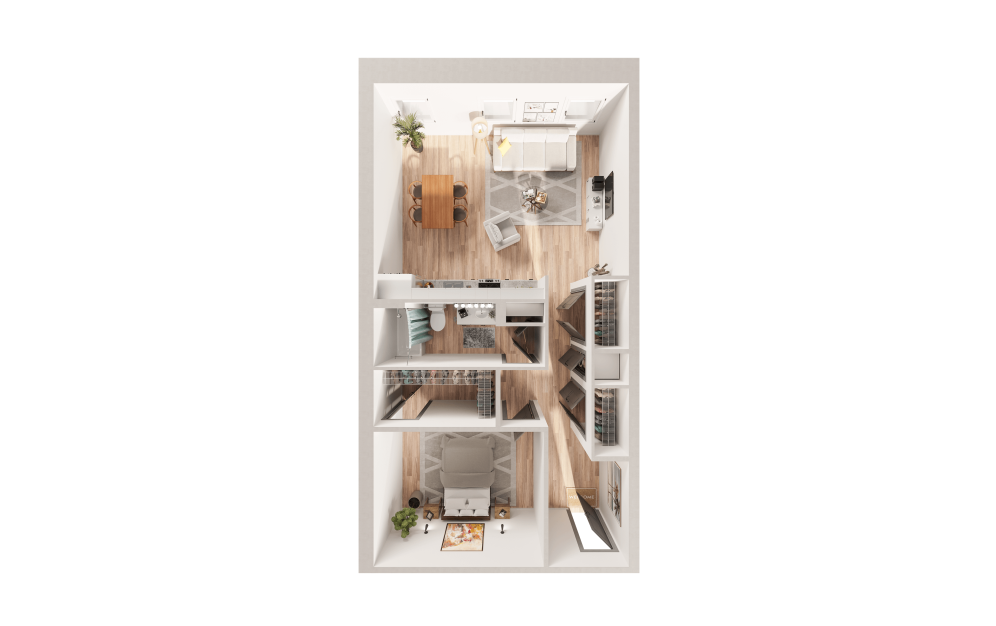
A1K-2
1 bed1 bath902 sq. ft.
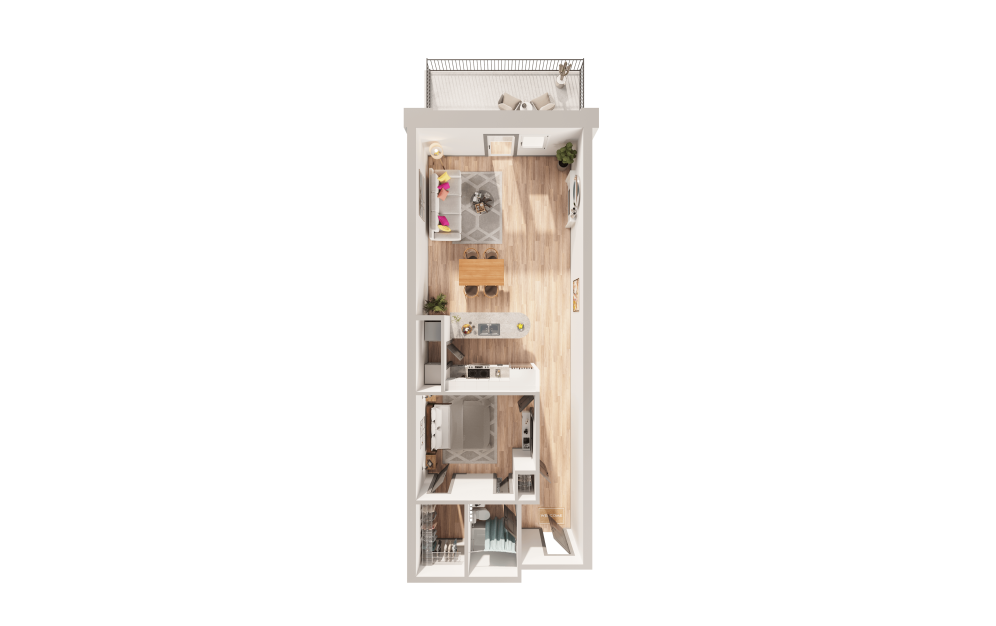
A1L-2
1 bed1 bath930 sq. ft.
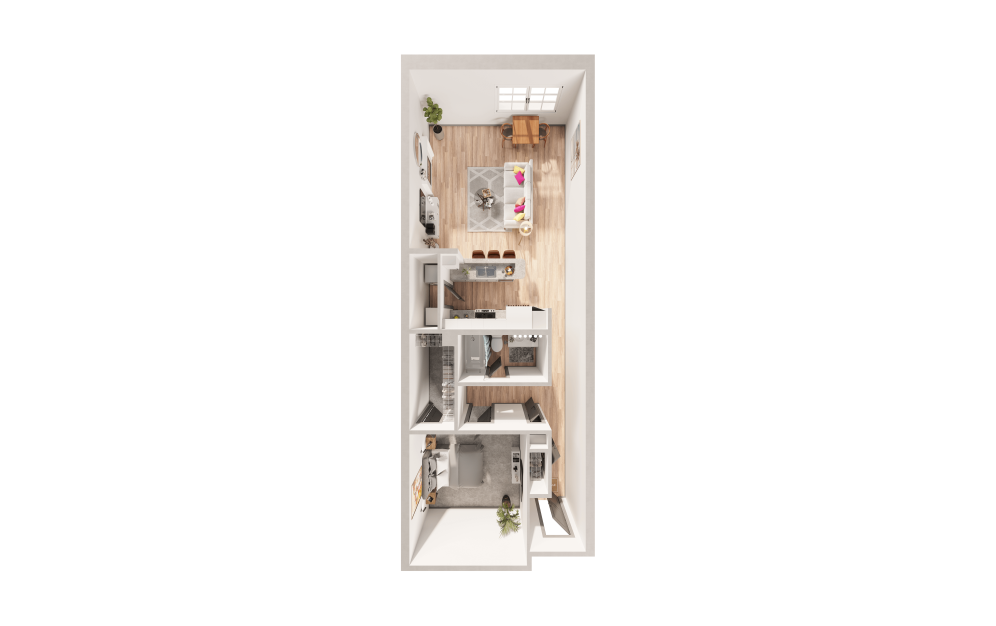
A1M-2
1 bed1 bath952 sq. ft.
Only 1 left!
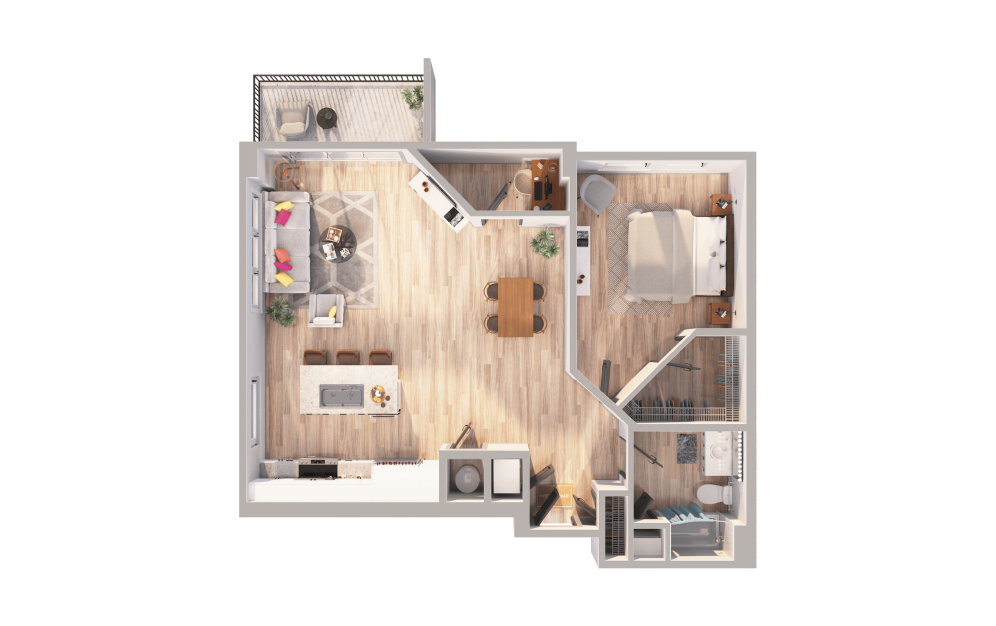
A1J-3
1 bed1 bath957 sq. ft.
Only 1 left!
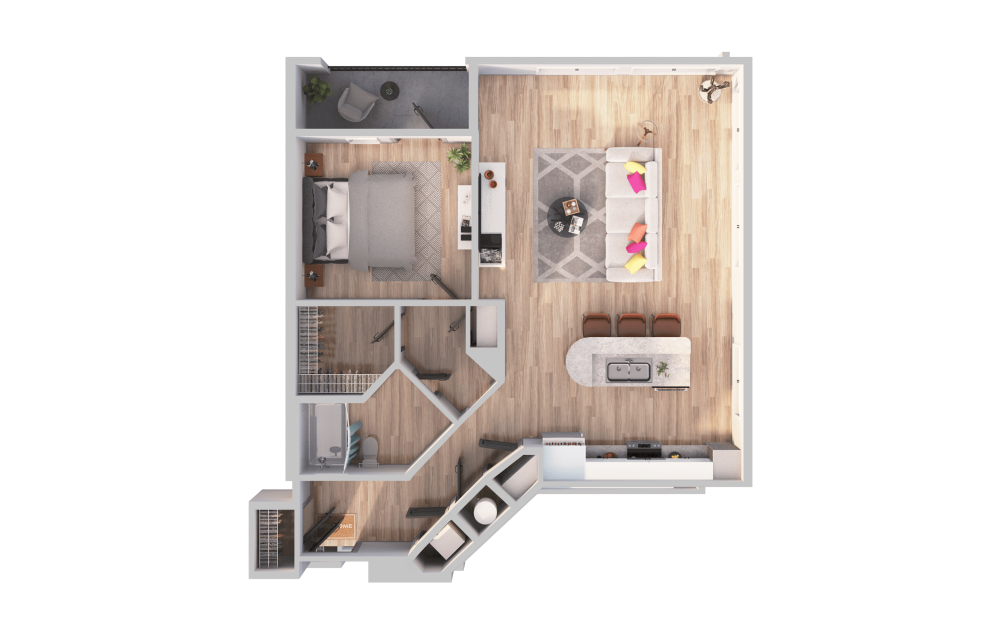
A1K-3
1 bed1 bath958 sq. ft.
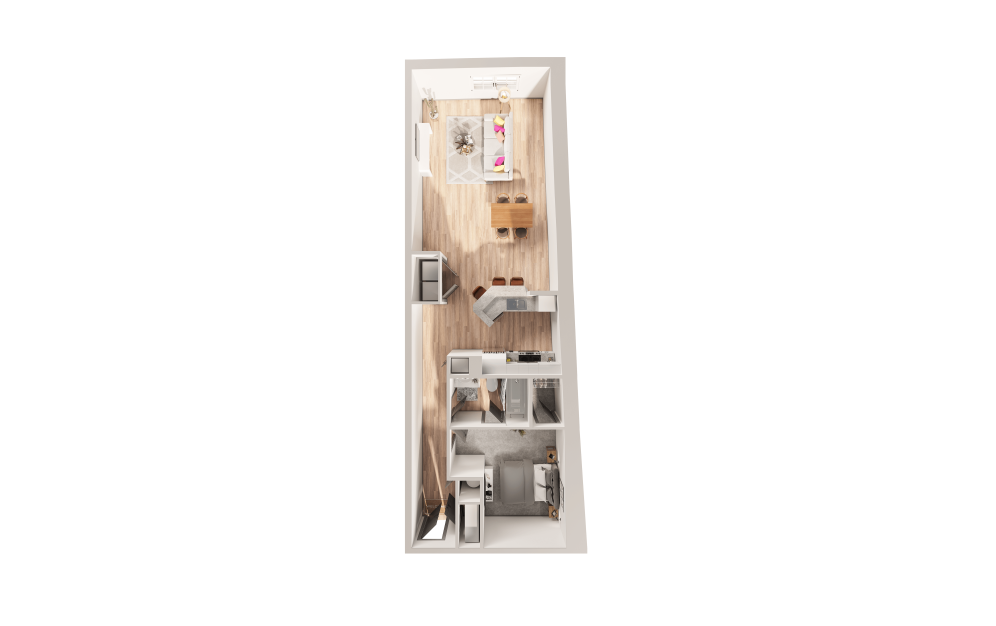
A1N-2
1 bed1 bath960 sq. ft.
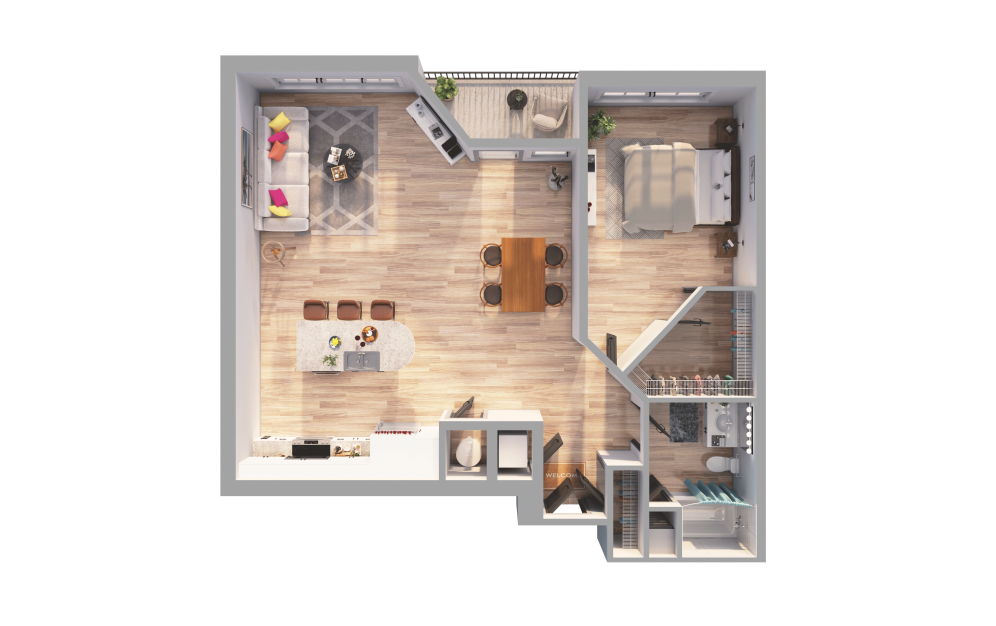
A1L-3
1 bed1 bath963 sq. ft.
Only 1 left!
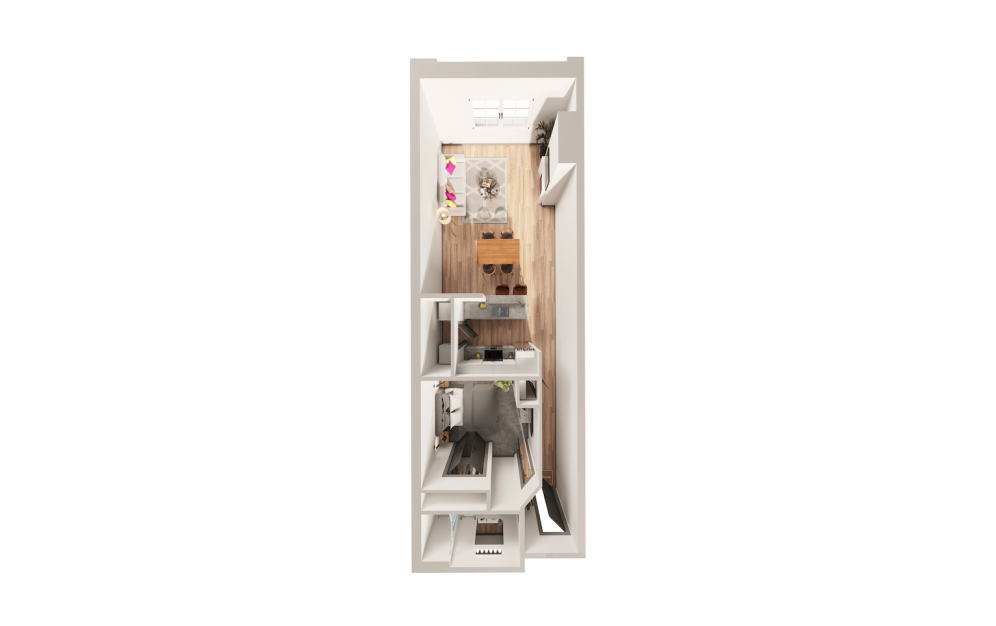
B2B-2
1 bed1 bath970 sq. ft.
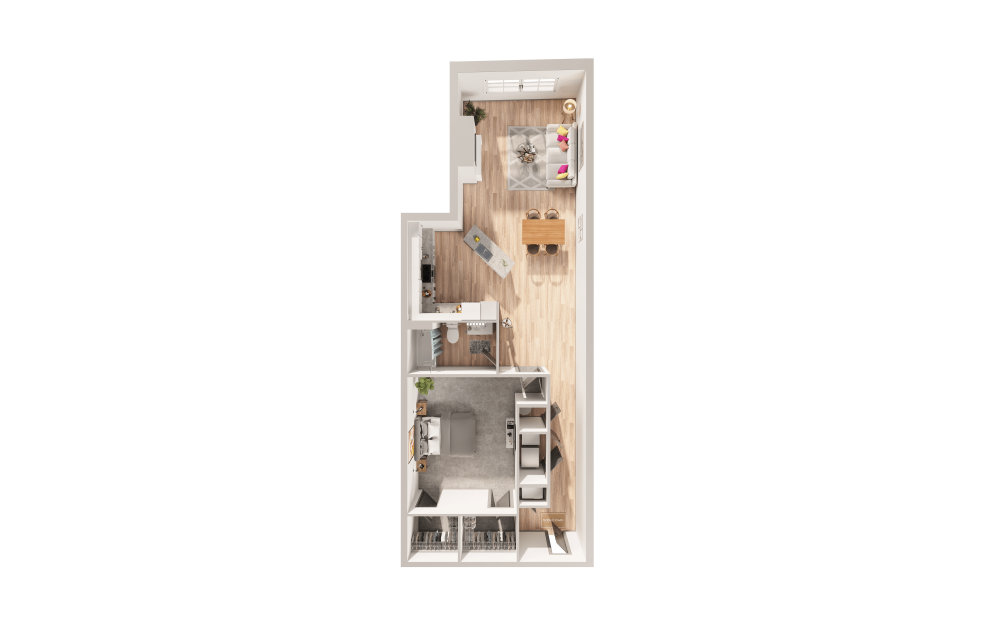
A1O-2
1 bed1 bath970 sq. ft.
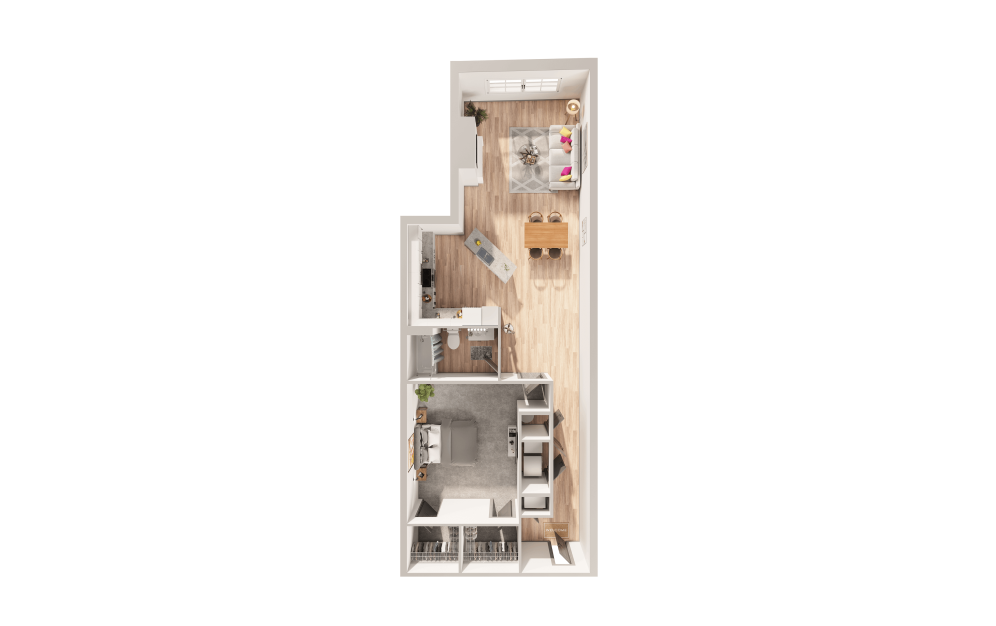
A1P-2
1 bed1 bath975 sq. ft.
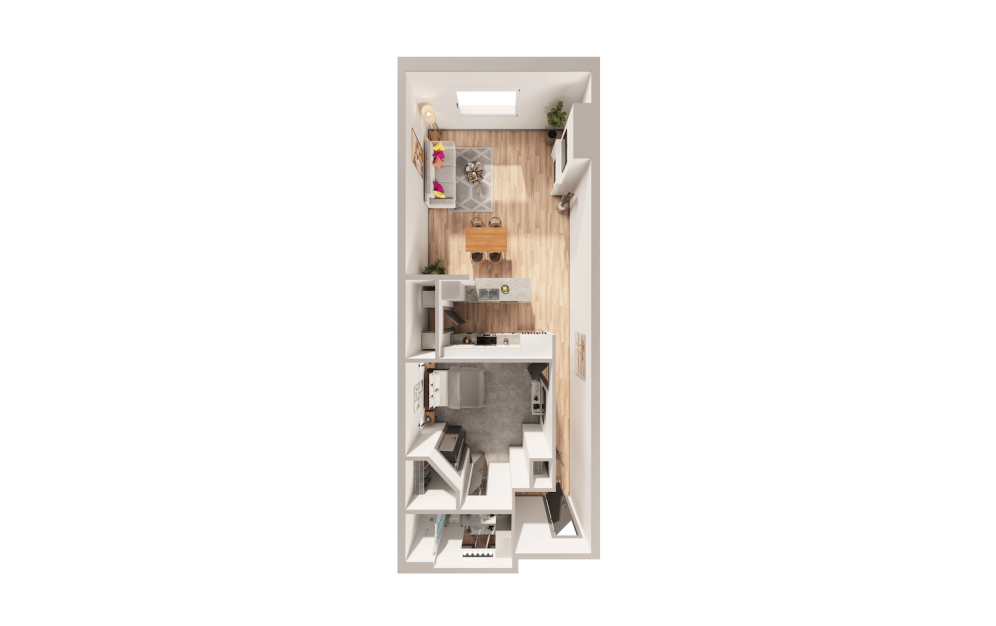
A1Q-2
1 bed1 bath988 sq. ft.
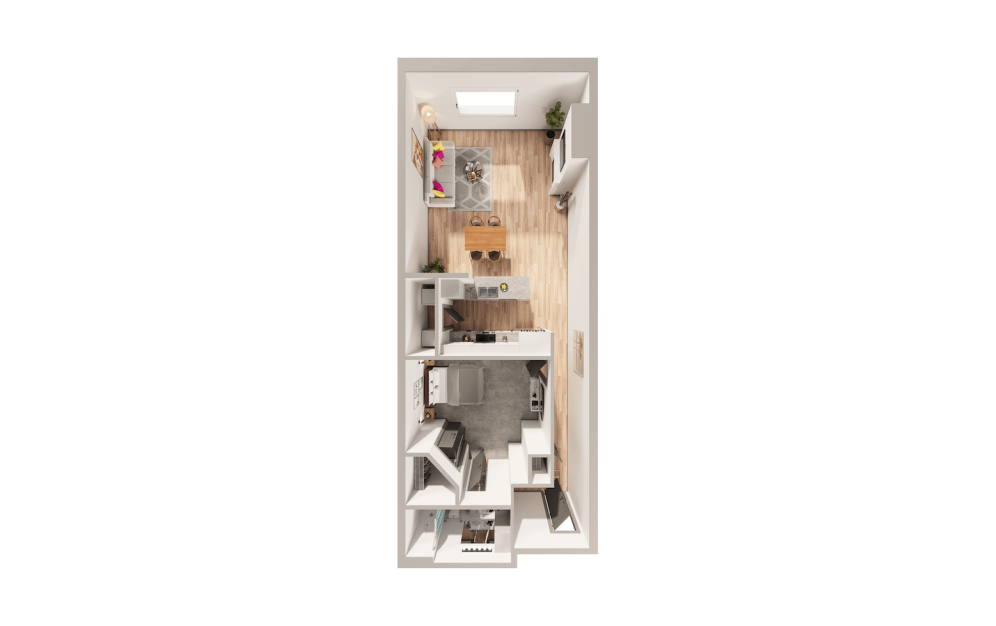
A1R-2
1 bed1 bath991 sq. ft.
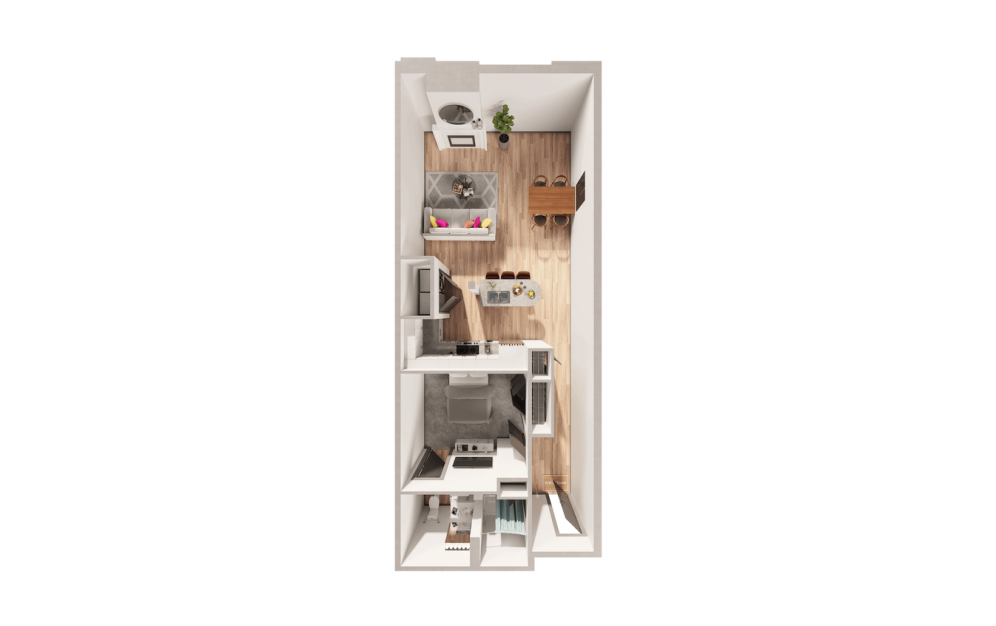
A1S-2
1 bed1 bath1013 sq. ft.
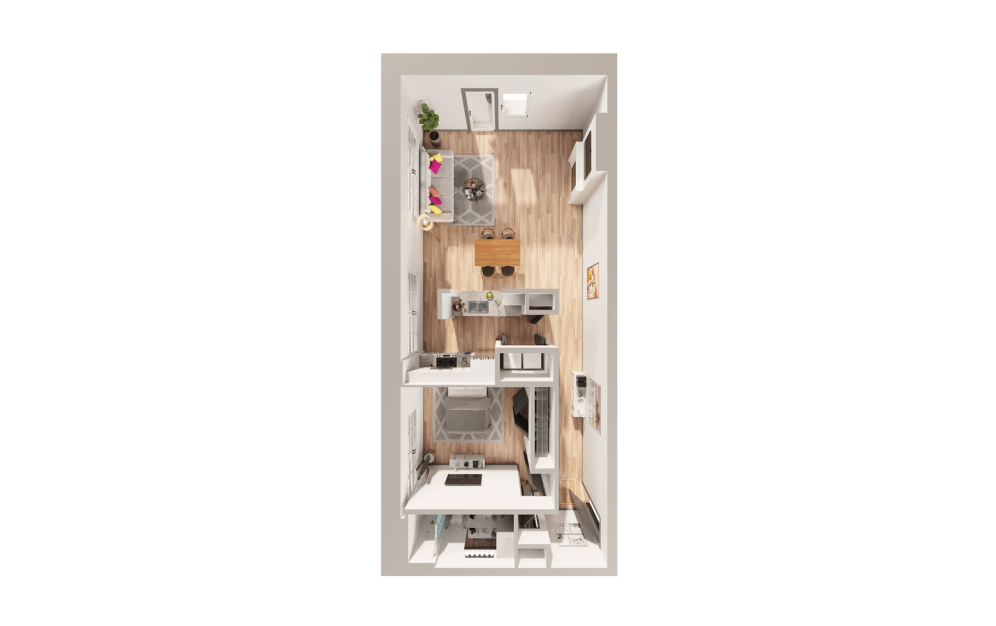
A1T-2
1 bed1 bath1030 sq. ft.
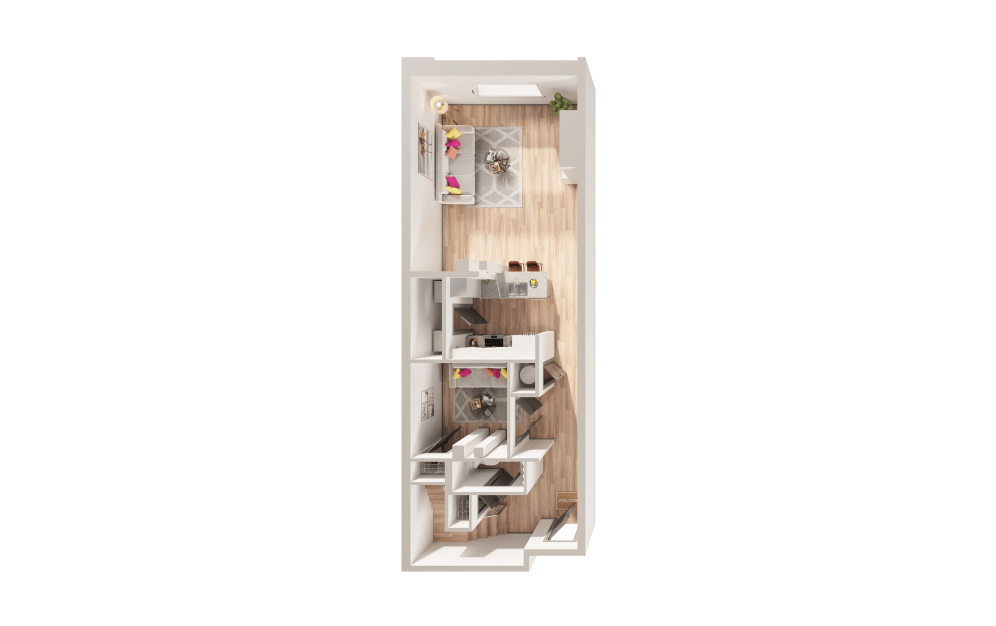
A2G-2
1 bed1.5 bath1117 sq. ft.
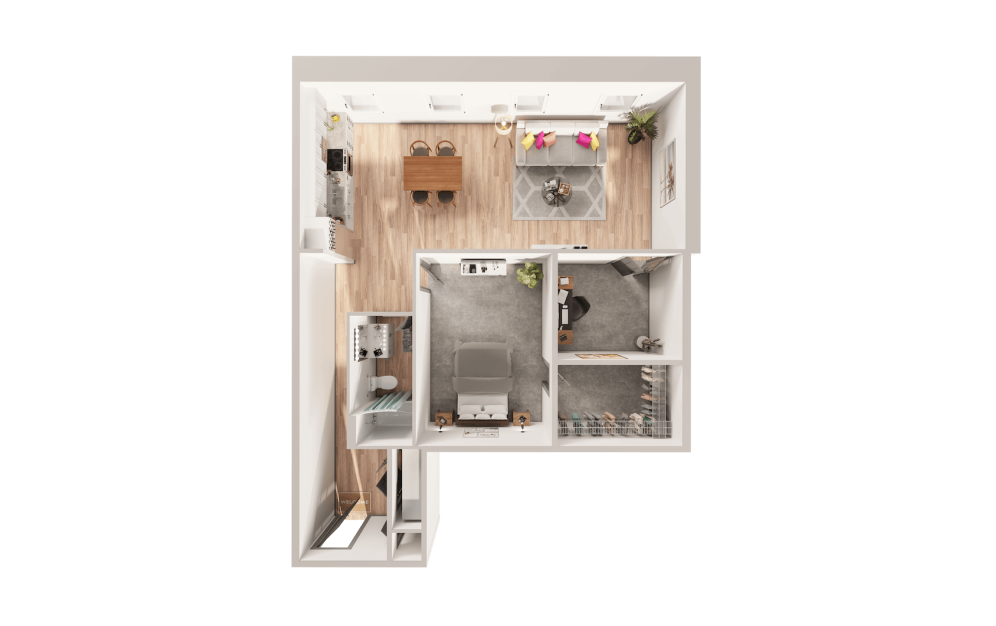
A1U-2
1 bed1 bath1144 sq. ft.
Only 1 left!
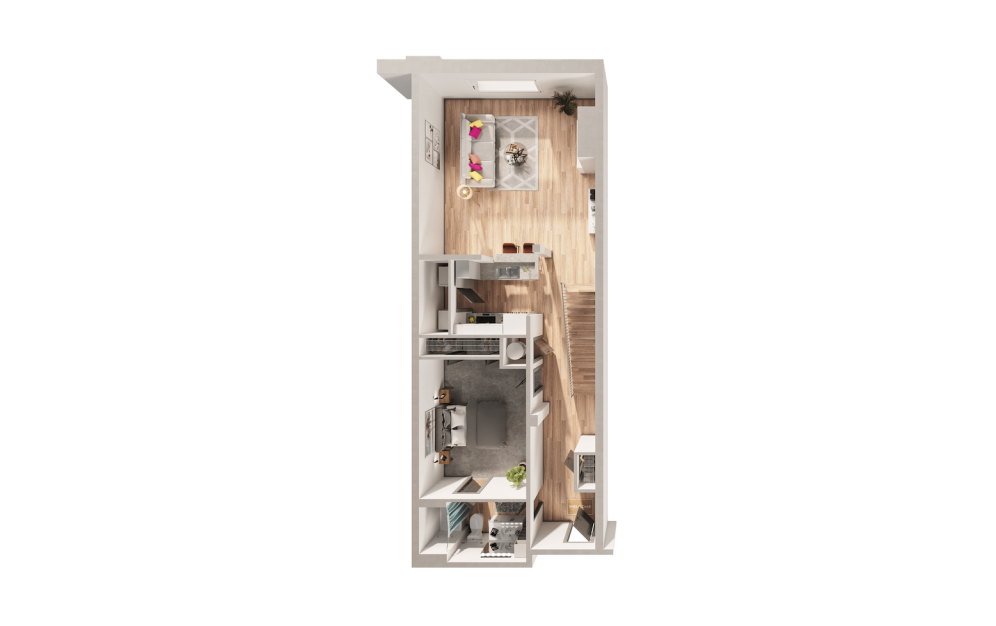
A2H-2
1 bed1.5 bath1148 sq. ft.
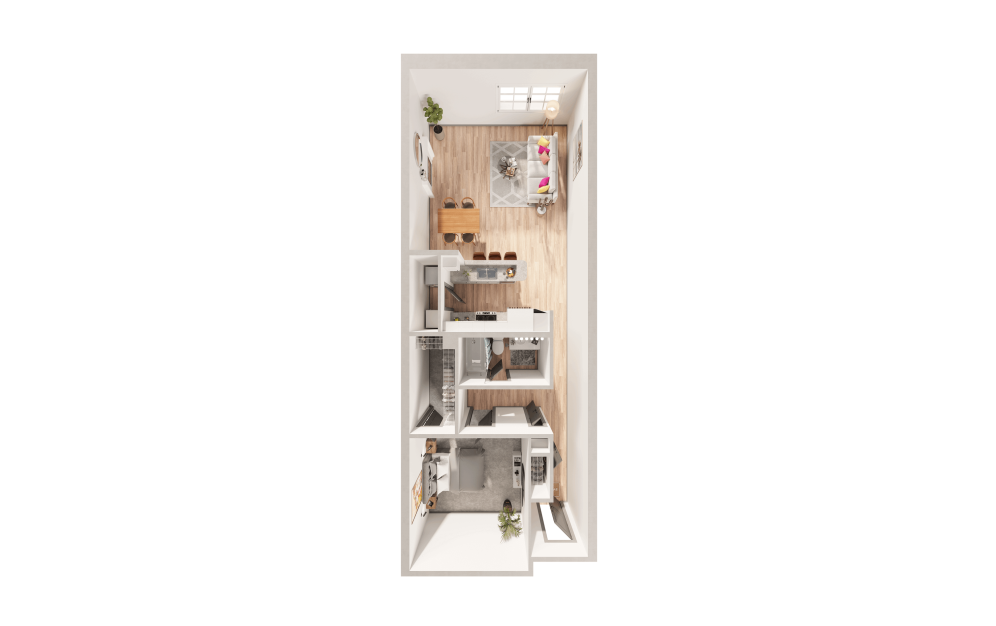
A1V-2
1 bed1 bath1162 sq. ft.
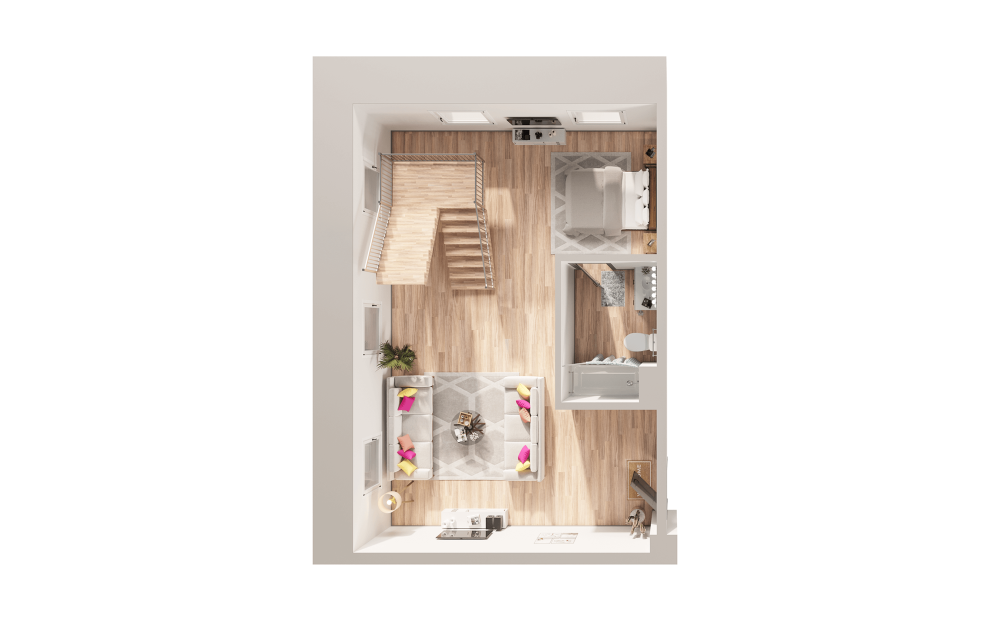
A2I-2
1 bed2 bath1168 sq. ft.
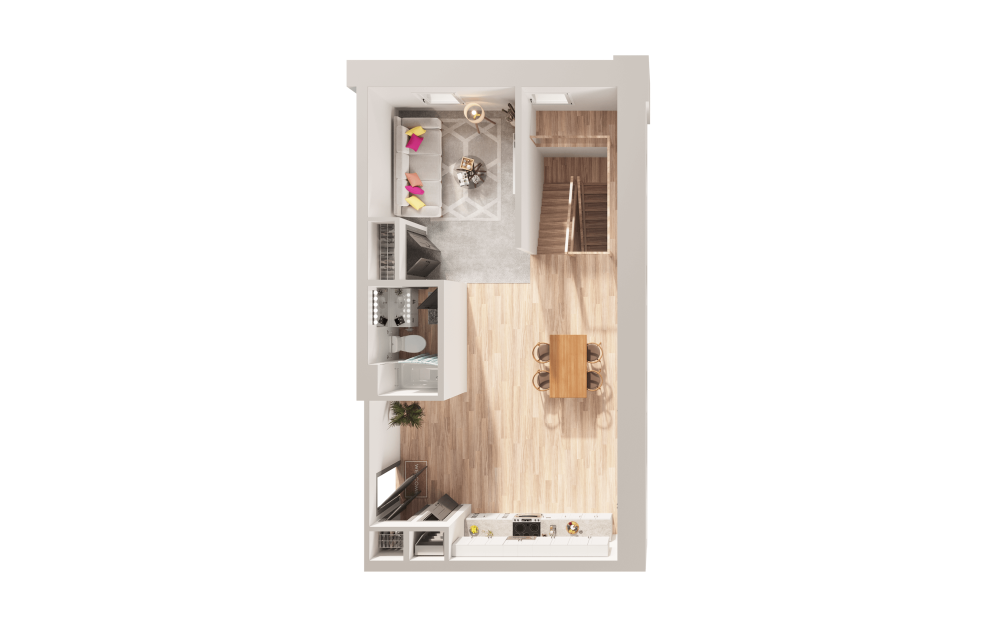
A2J-2
1 bed2 bath1174 sq. ft.
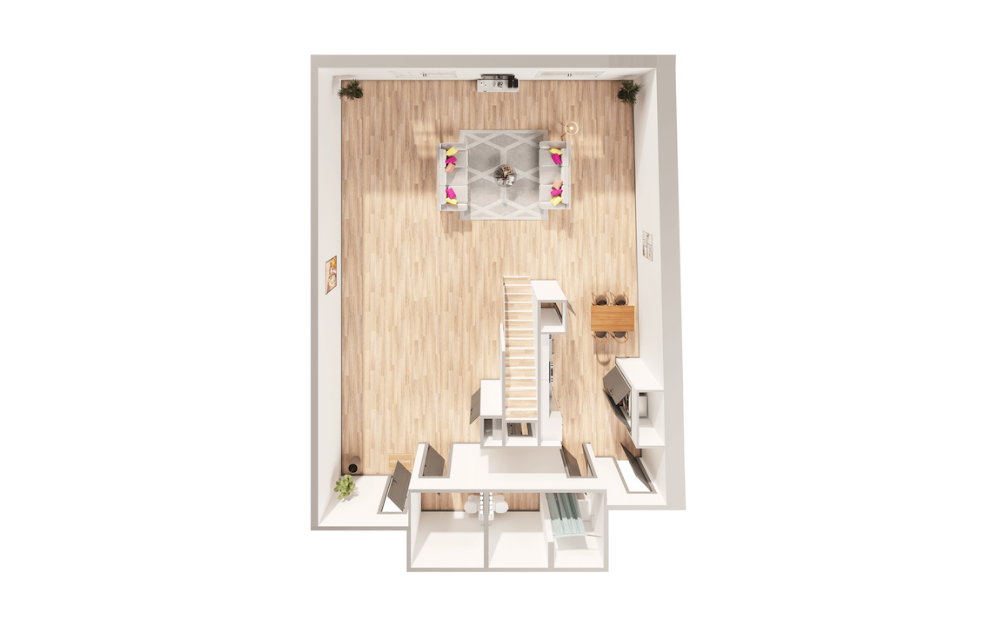
A2K-2
1 bed1.5 bath1221 sq. ft.
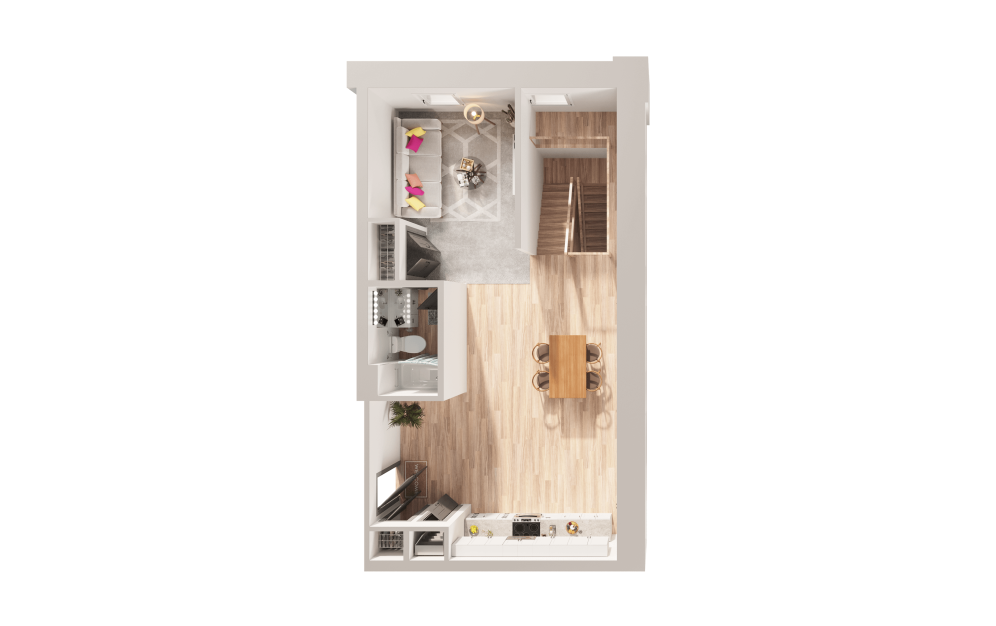
A2L-2
1 bed2 bath1238 sq. ft.
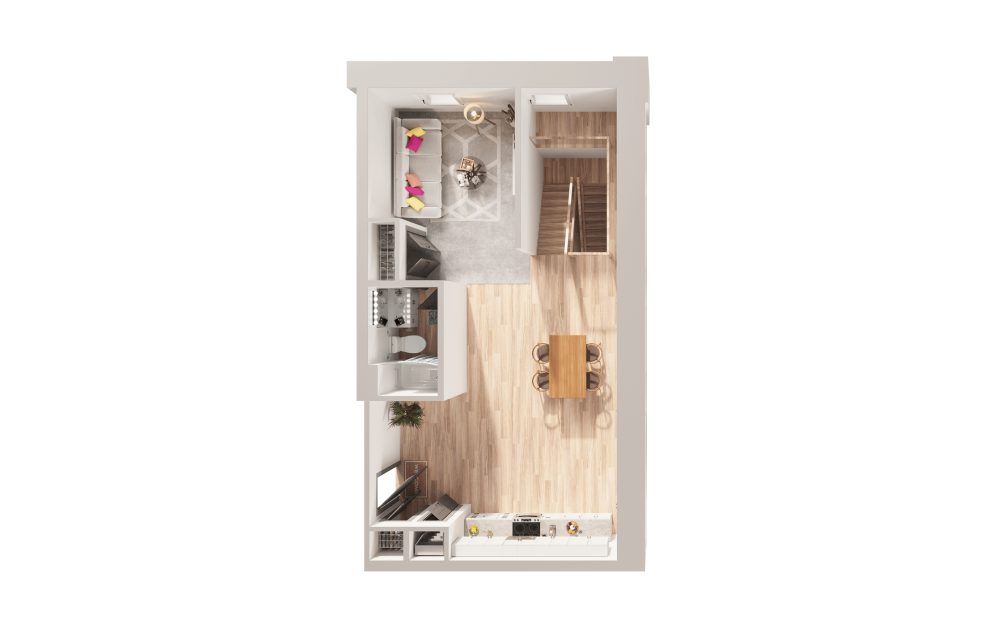
A2M-2
1 bed2 bath1267 sq. ft.
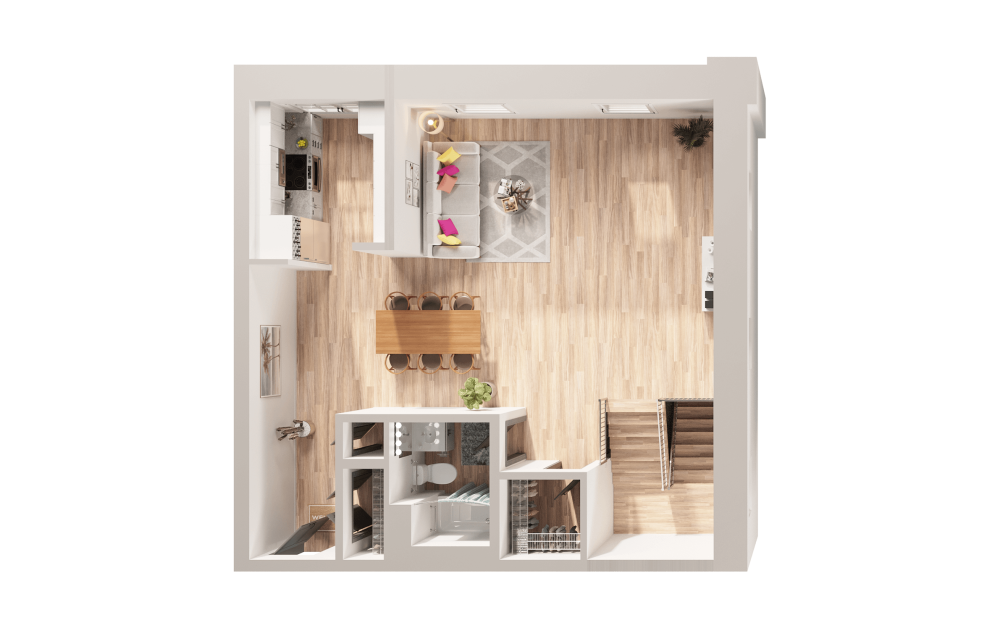
A2N-2
1 bed2 bath1406 sq. ft.
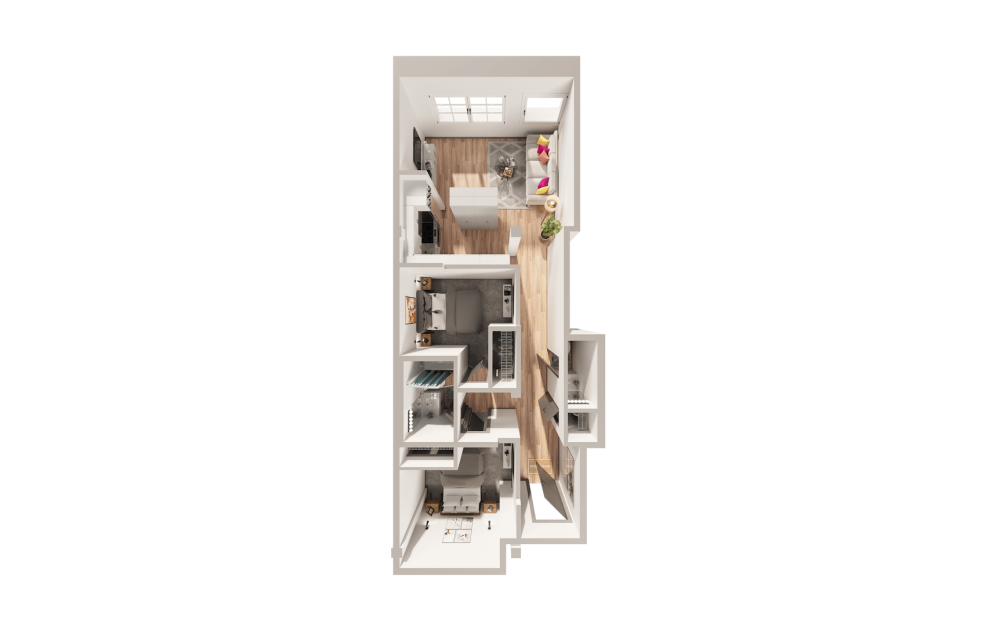
B2A-1
2 bed1.5 bath866 sq. ft.
Only 3 left!
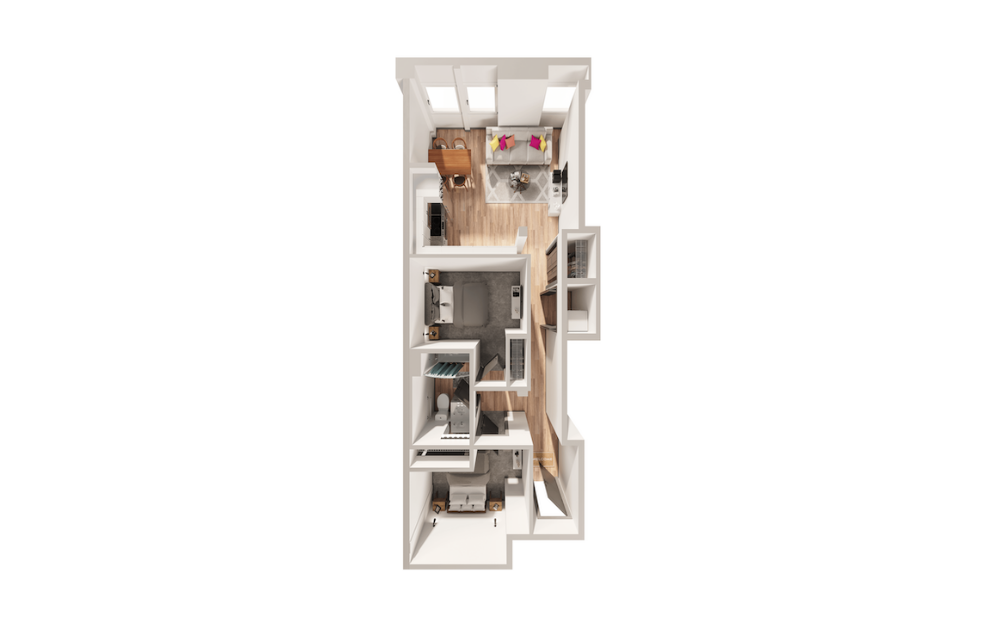
B1A-1
2 bed1 bath870 sq. ft.
Only 1 left!
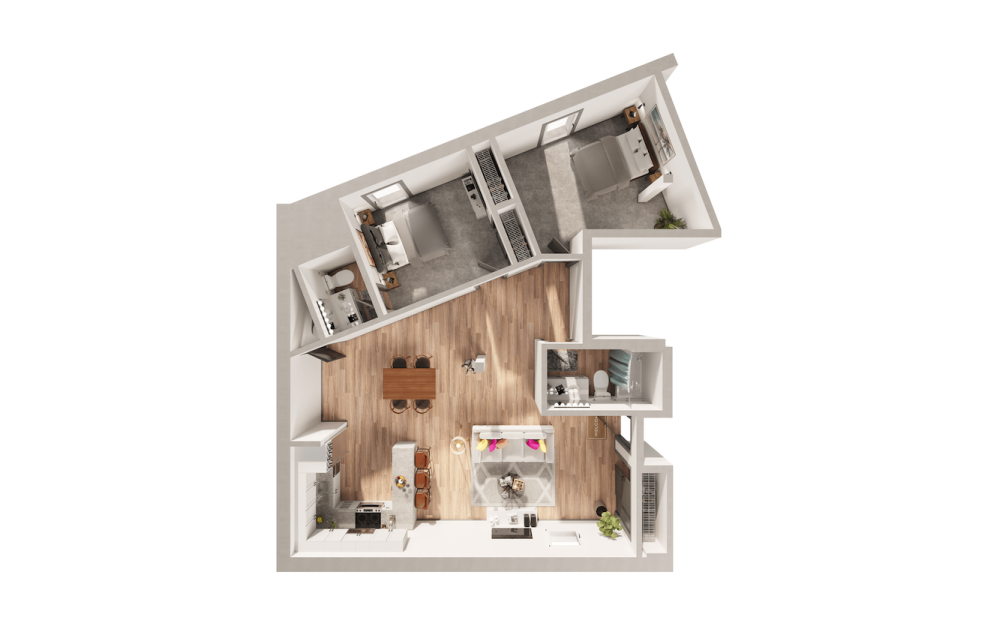
B2B-1
2 bed2 bath896 sq. ft.
Only 1 left!
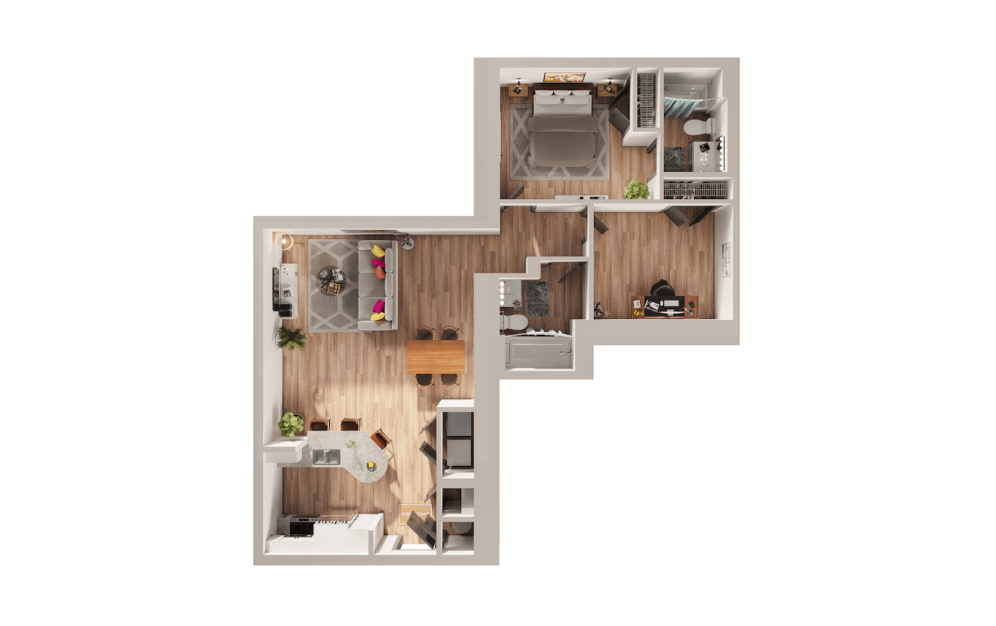
B2A-2
2 bed2 bath942 sq. ft.
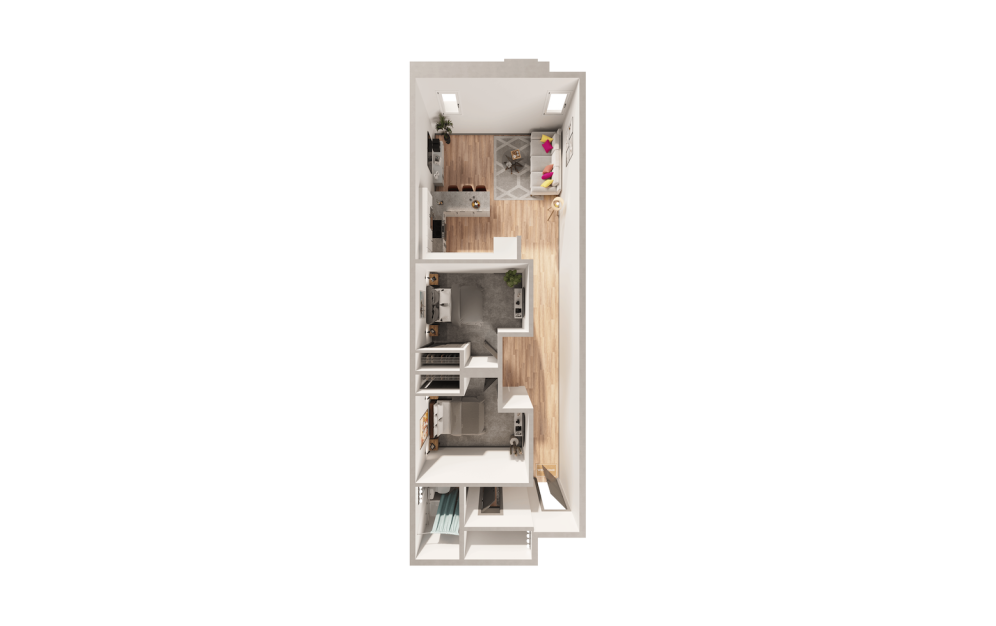
B2C-1
2 bed1.5 bath953 sq. ft.
Only 2 left!
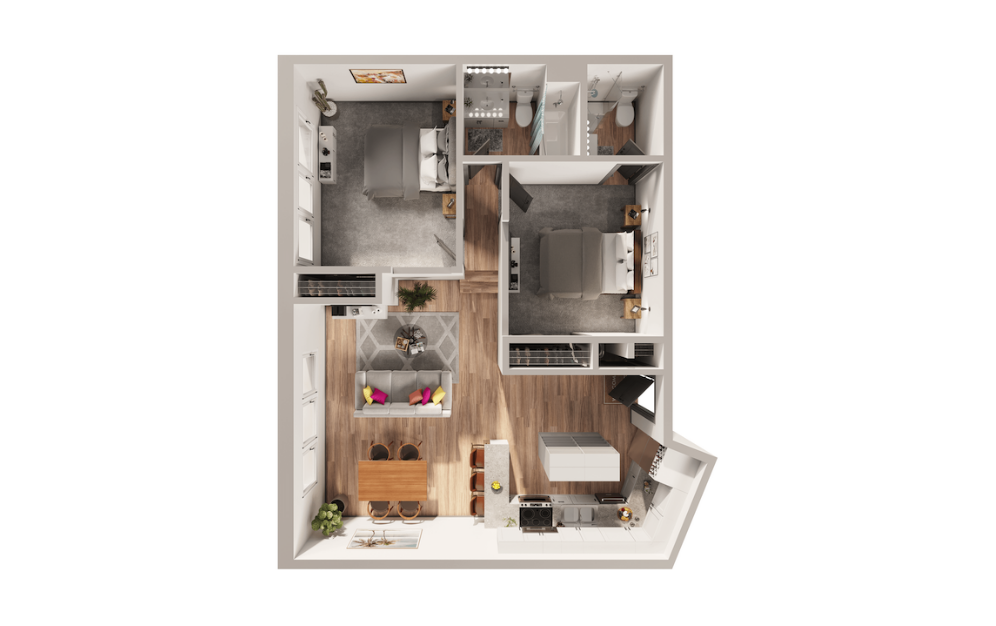
B2D-1
2 bed2 bath976 sq. ft.
Only 2 left!
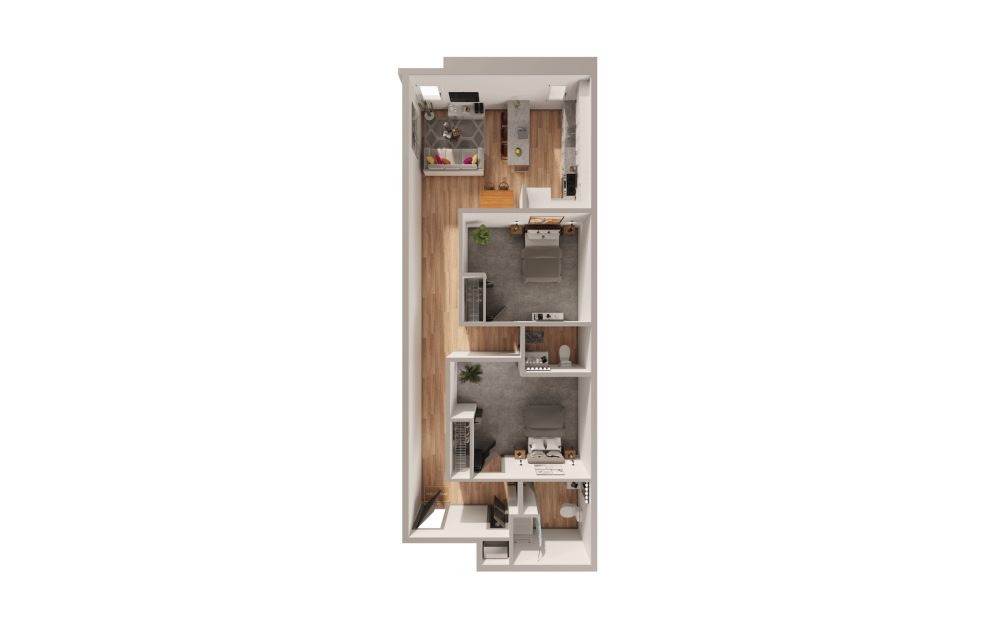
B1B-1
2 bed1.5 bath979 sq. ft.
Only 3 left!
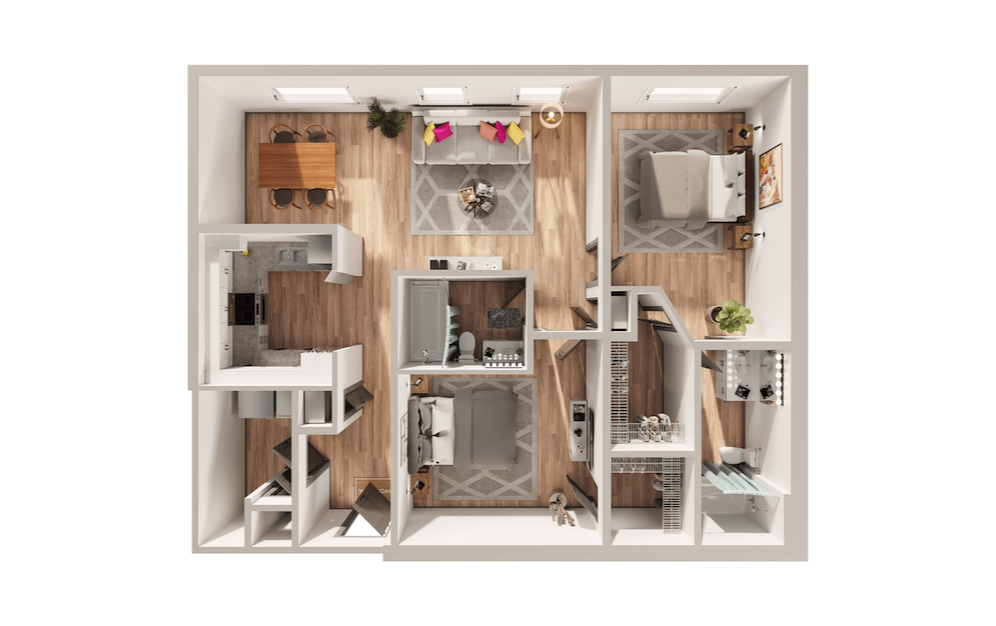
B2C-2
2 bed2 bath995 sq. ft.
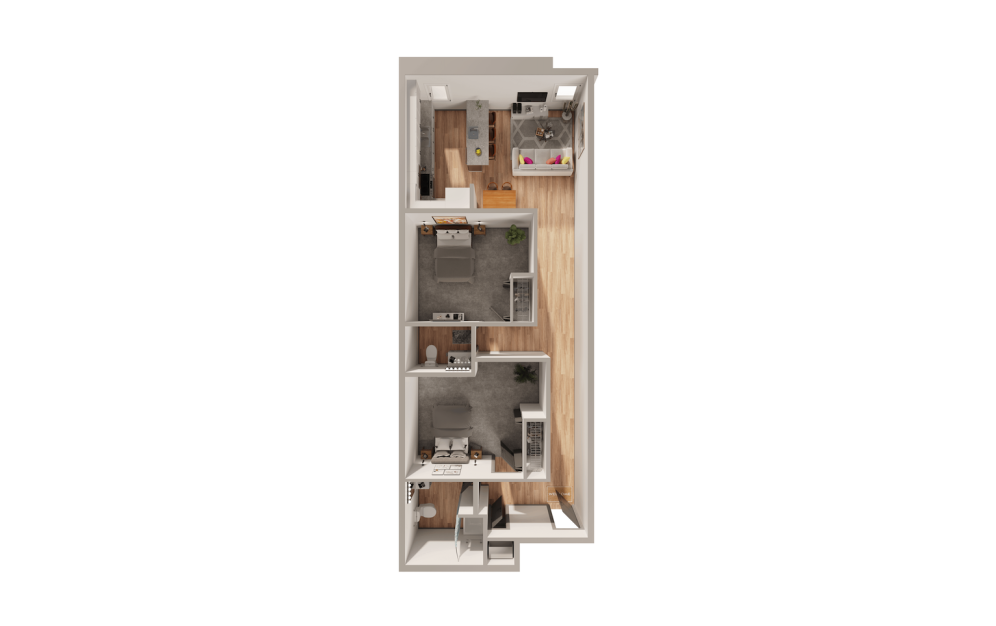
B2E-1
2 bed1.5 bath1012 sq. ft.
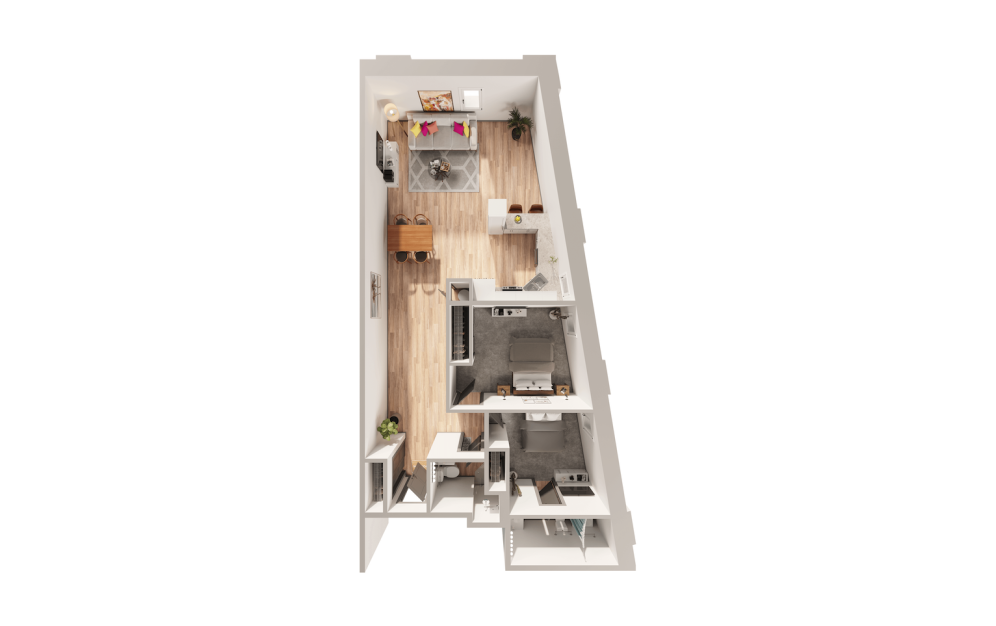
B2F-1
2 bed1.5 bath1020 sq. ft.
Only 3 left!
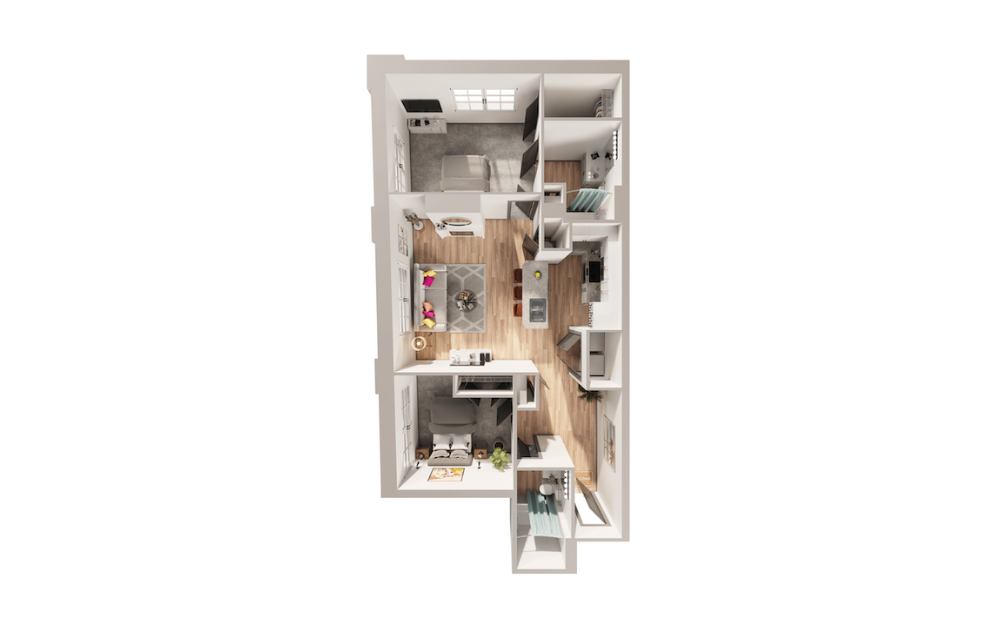
B2D-2
2 bed2 bath1023 sq. ft.
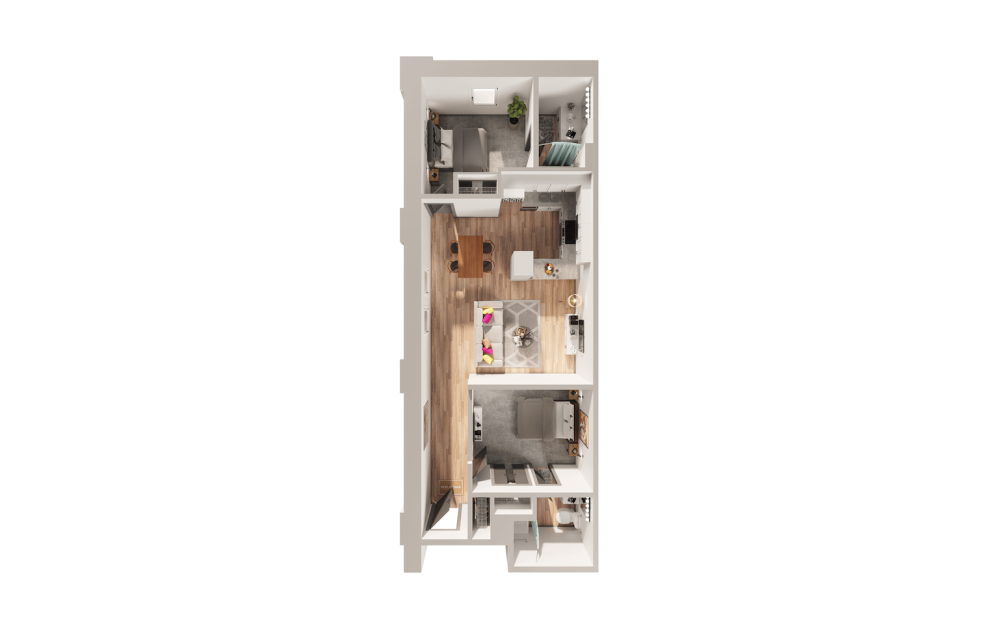
B2G-1
2 bed2 bath1030 sq. ft.
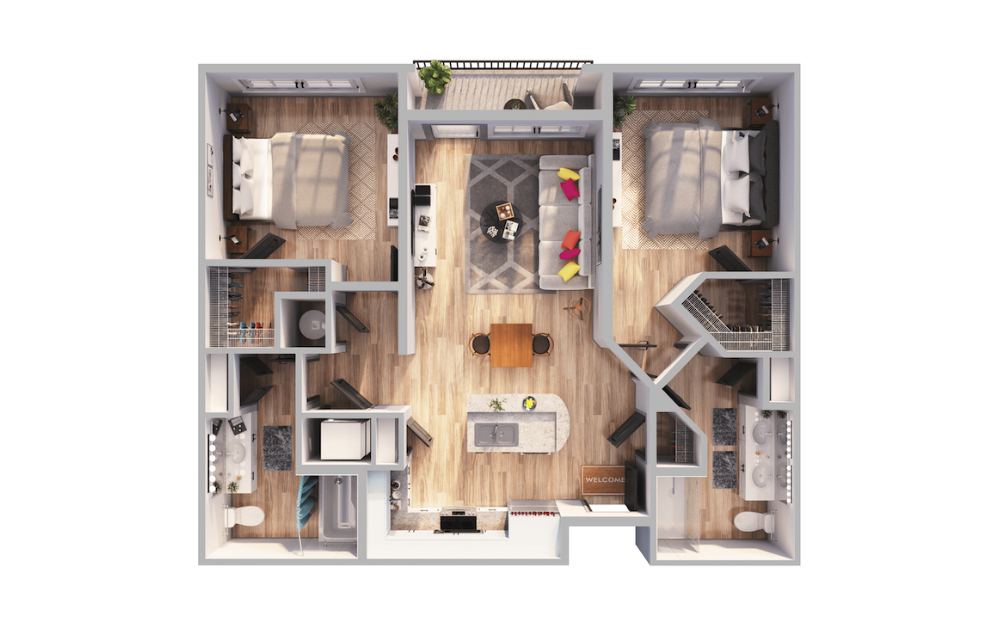
B2A-3
2 bed2 bath1042 sq. ft.
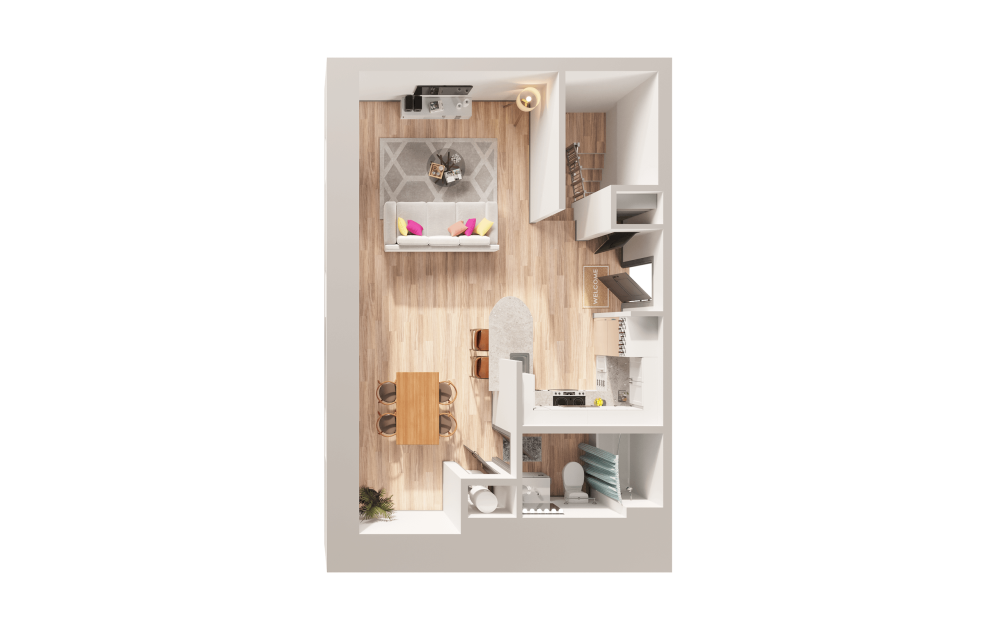
B2E-2
2 bed3 bath1060 sq. ft.
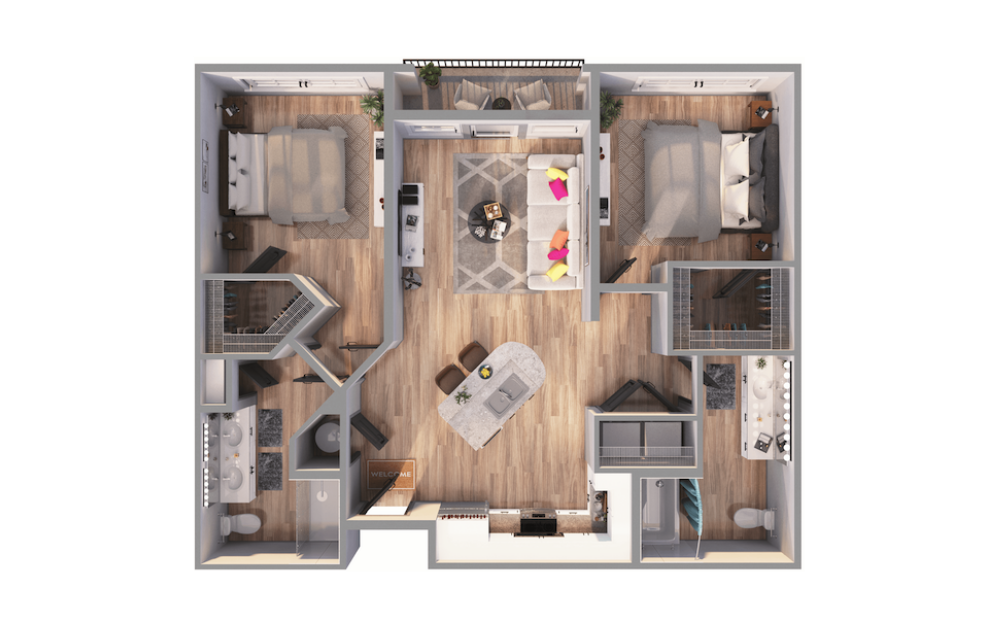
B2B-3
2 bed2 bath1065 sq. ft.
Only 1 left!
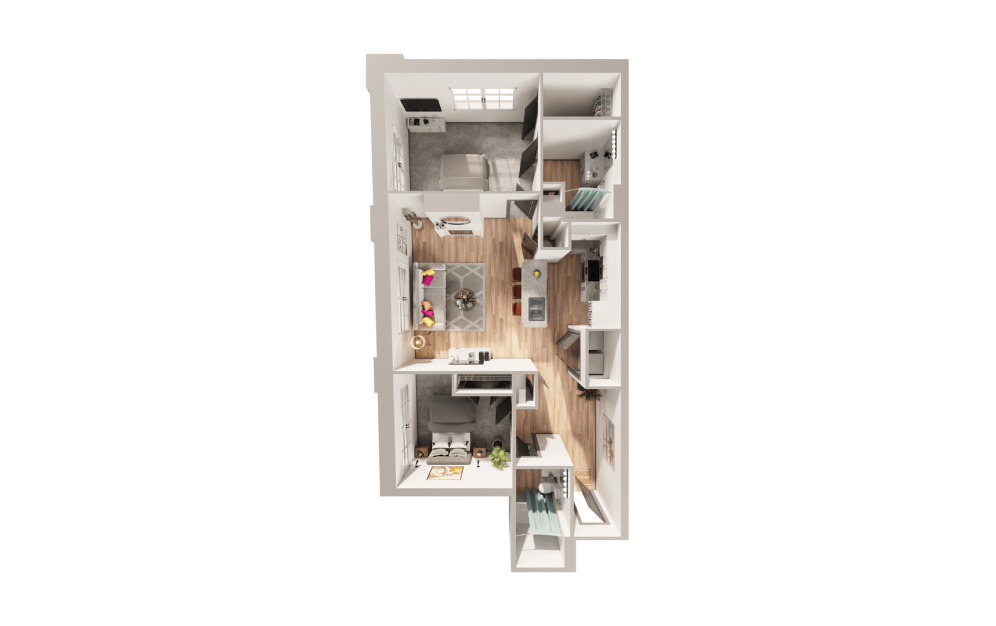
B2F-2
2 bed2 bath1094 sq. ft.
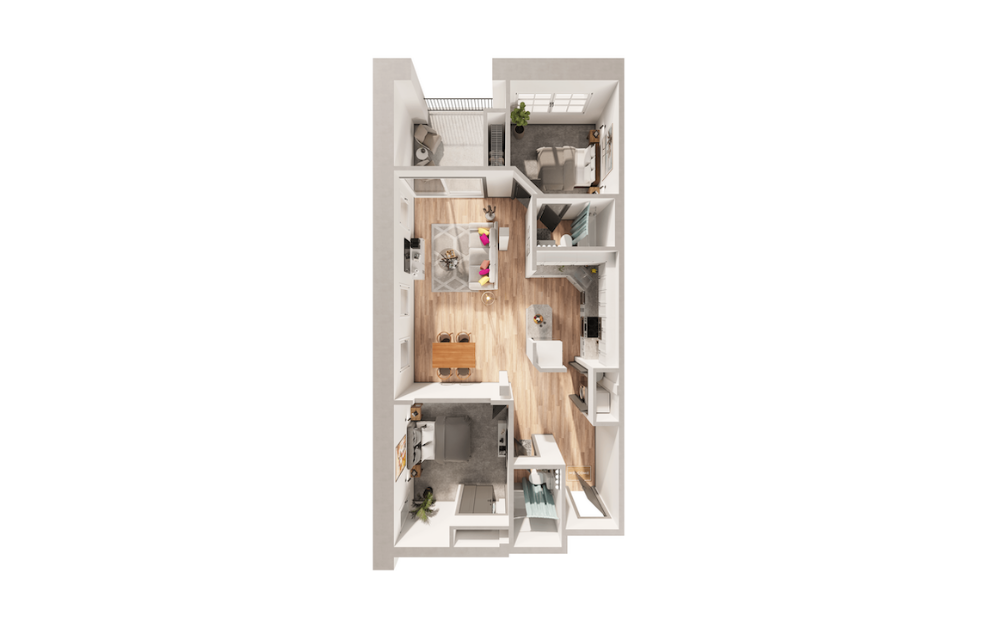
B2H-1
2 bed2 bath1126 sq. ft.
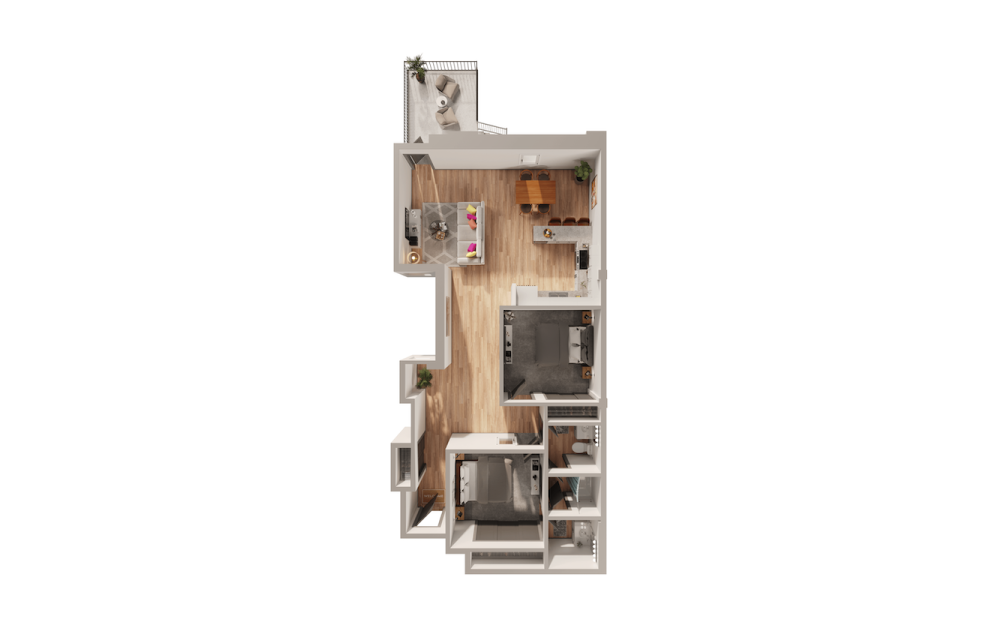
B2I-1
2 bed1.5 bath1126 sq. ft.
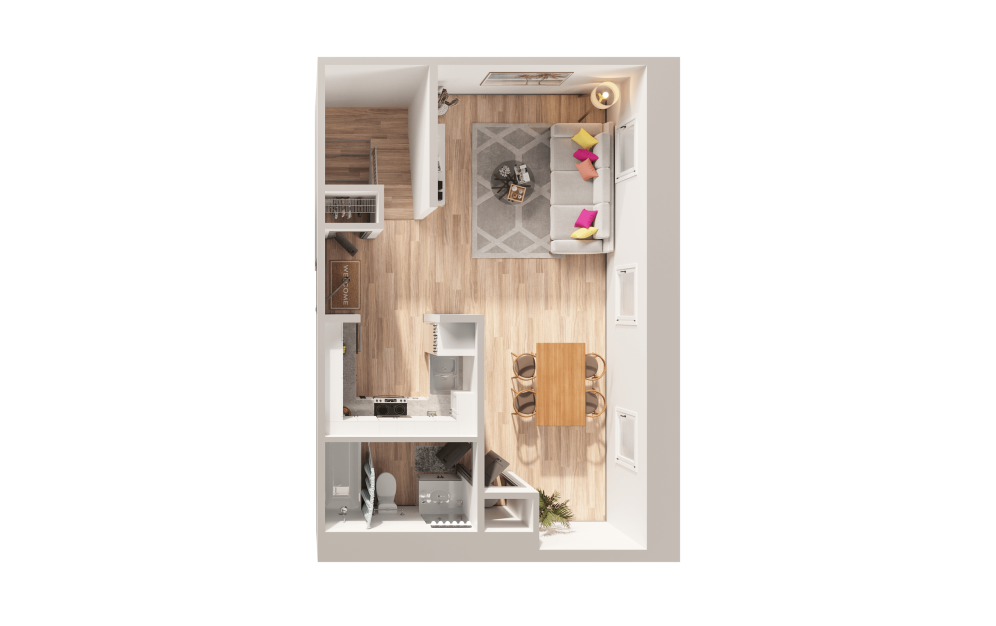
B2G-2
2 bed3 bath1133 sq. ft.
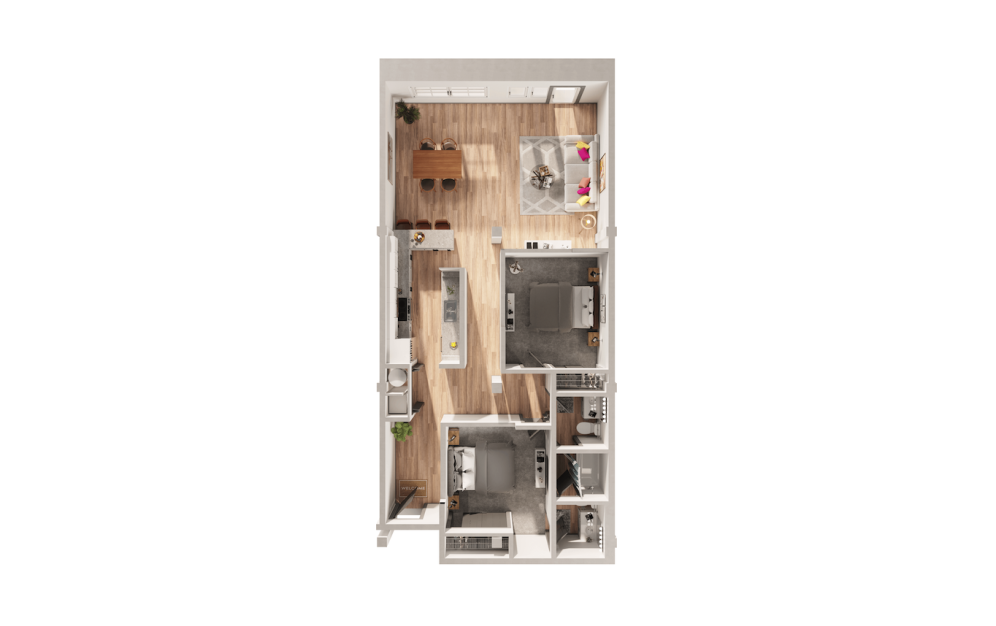
B2J-1
2 bed1.5 bath1145 sq. ft.
Only 2 left!
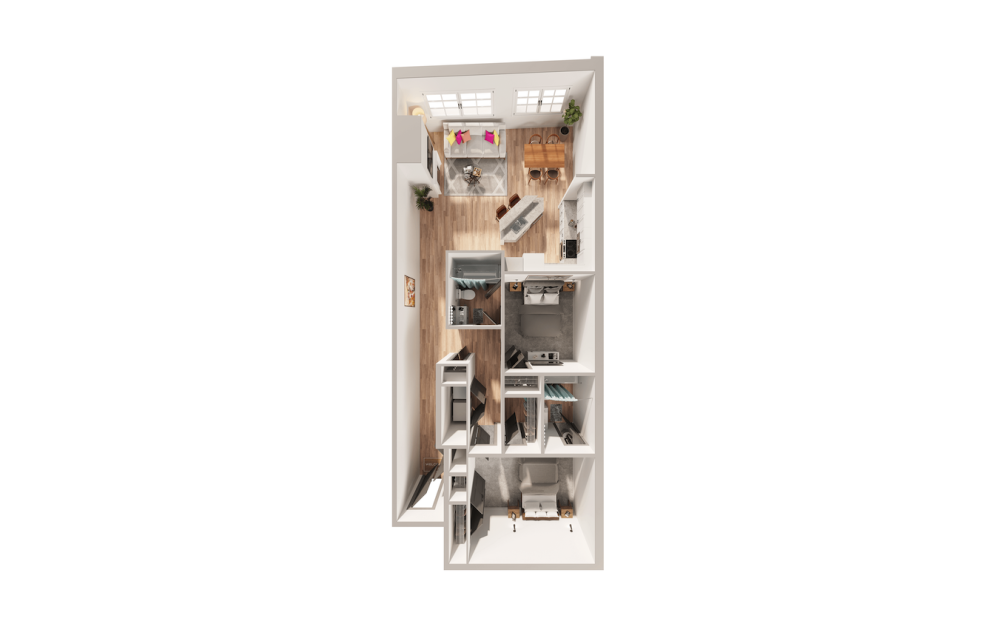
B2H-2
2 bed2 bath1171 sq. ft.
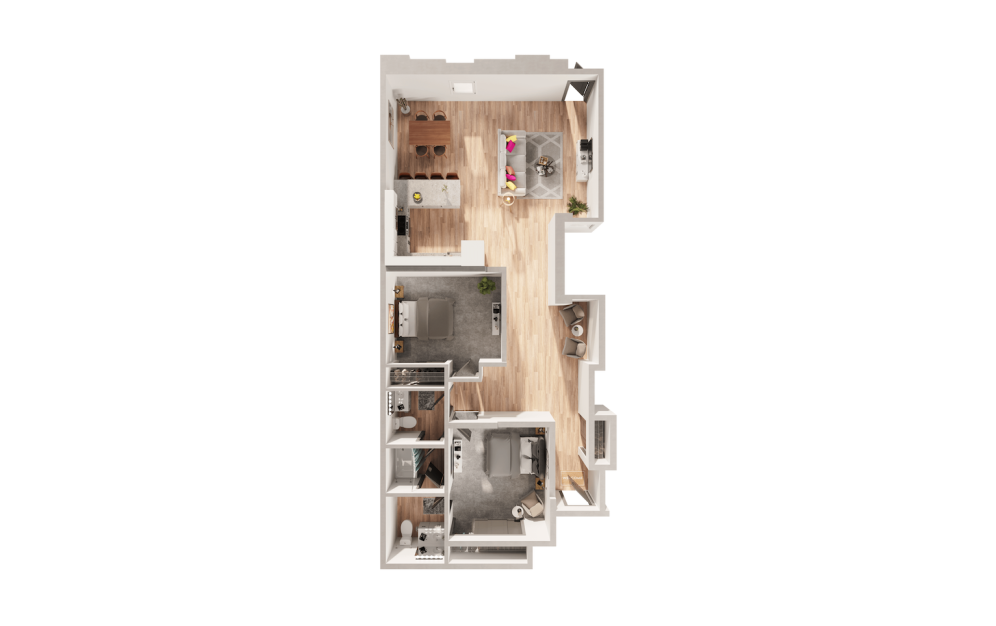
B2K-1
2 bed1.5 bath1175 sq. ft.
Only 2 left!
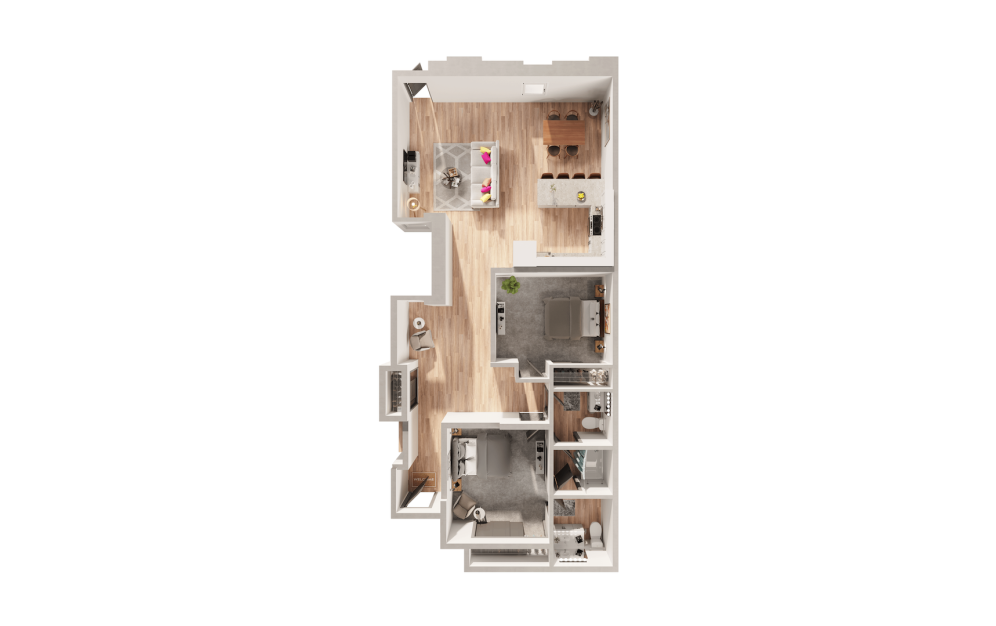
B2L-1
2 bed1.5 bath1179 sq. ft.
Only 3 left!
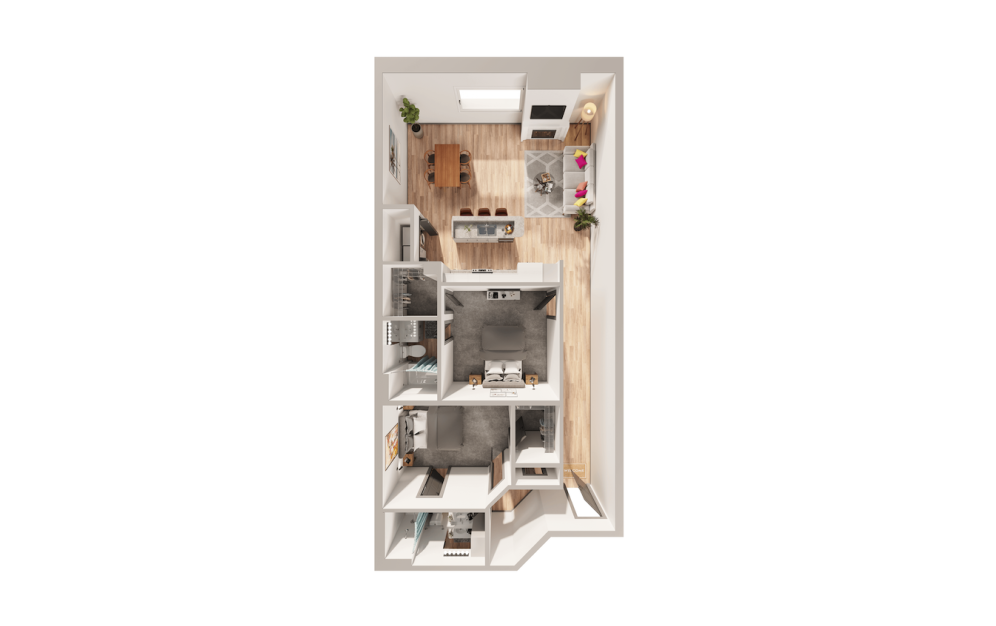
B2I-2
2 bed2 bath1208 sq. ft.
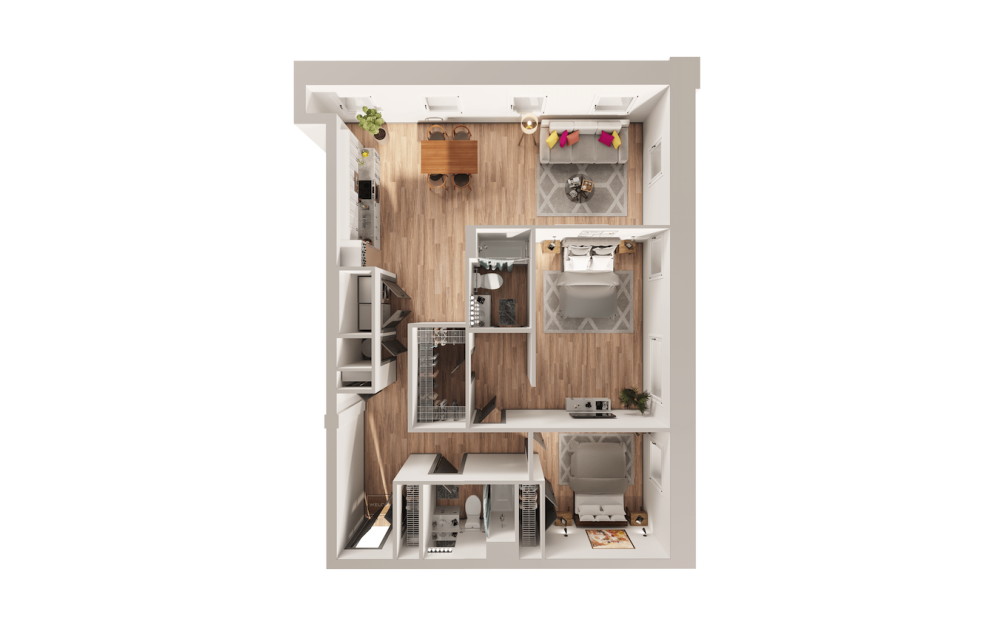
B2J-2
2 bed2 bath1216 sq. ft.
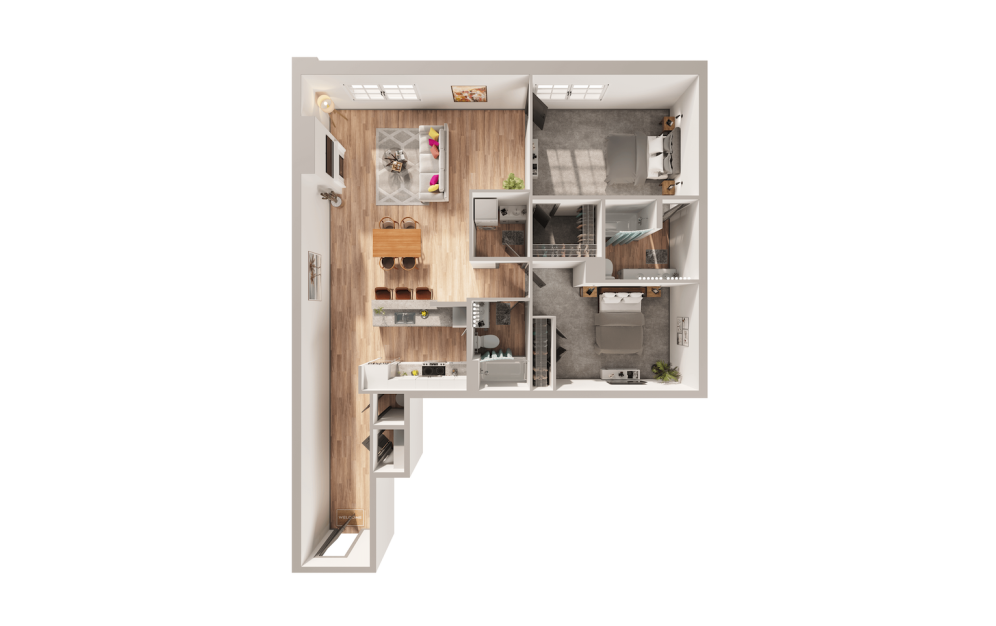
B2K-2
2 bed2 bath1223 sq. ft.
Only 1 left!
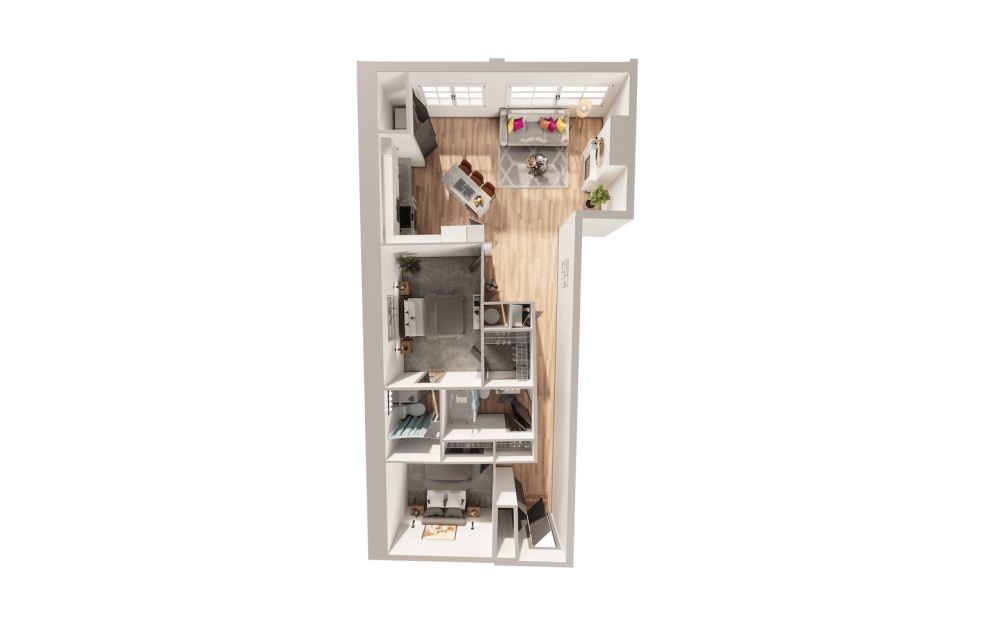
B2L-2
2 bed1.5 bath1251 sq. ft.
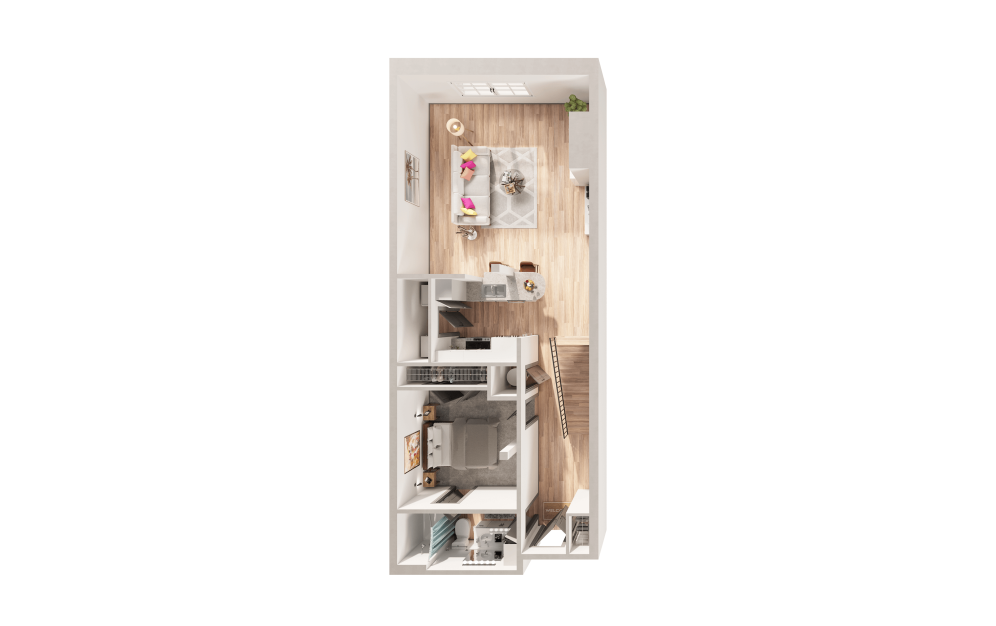
B2M-2
2 bed2 bath1257 sq. ft.
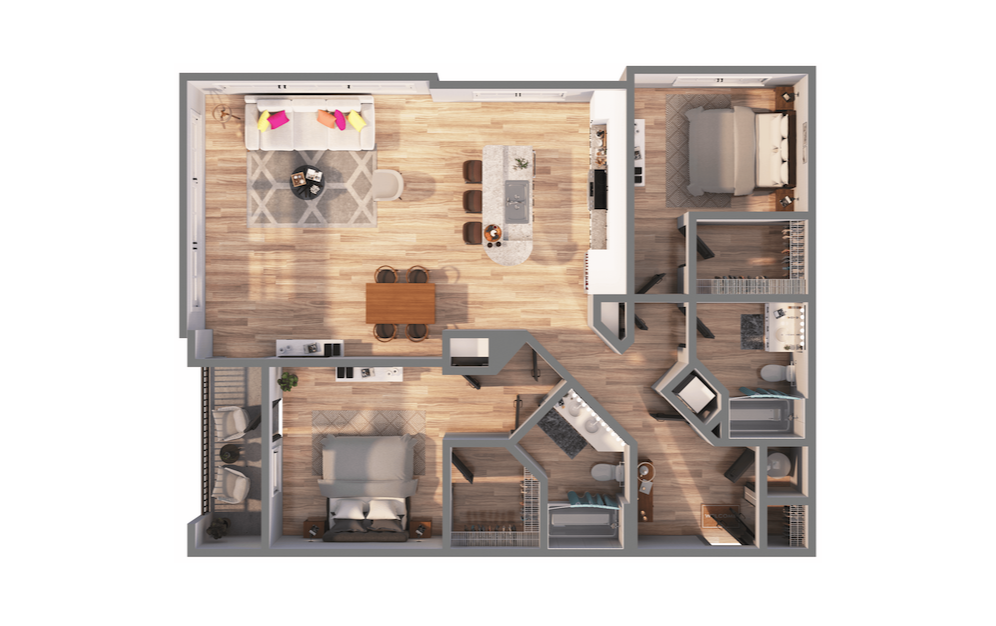
B2C-3
2 bed2 bath1265 sq. ft.
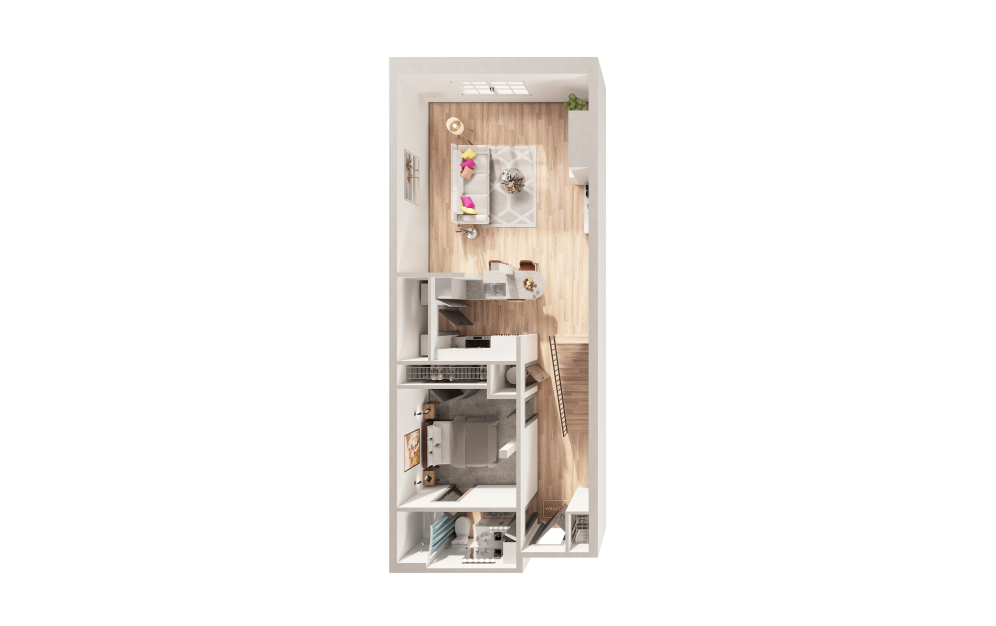
B2N-2
2 bed2 bath1315 sq. ft.
Only 2 left!
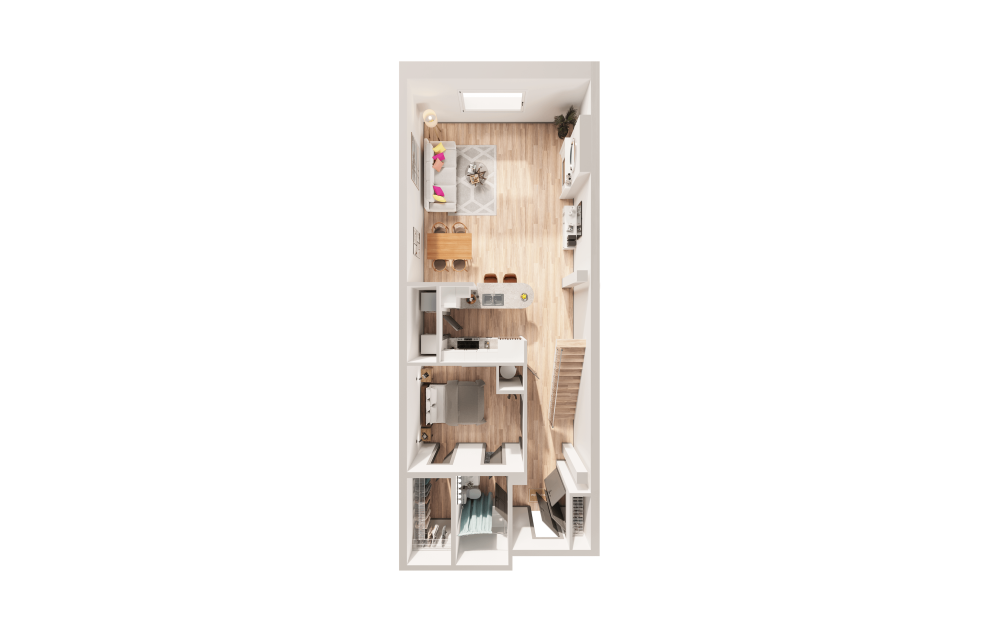
B2O-2
2 bed2 bath1371 sq. ft.
Only 1 left!
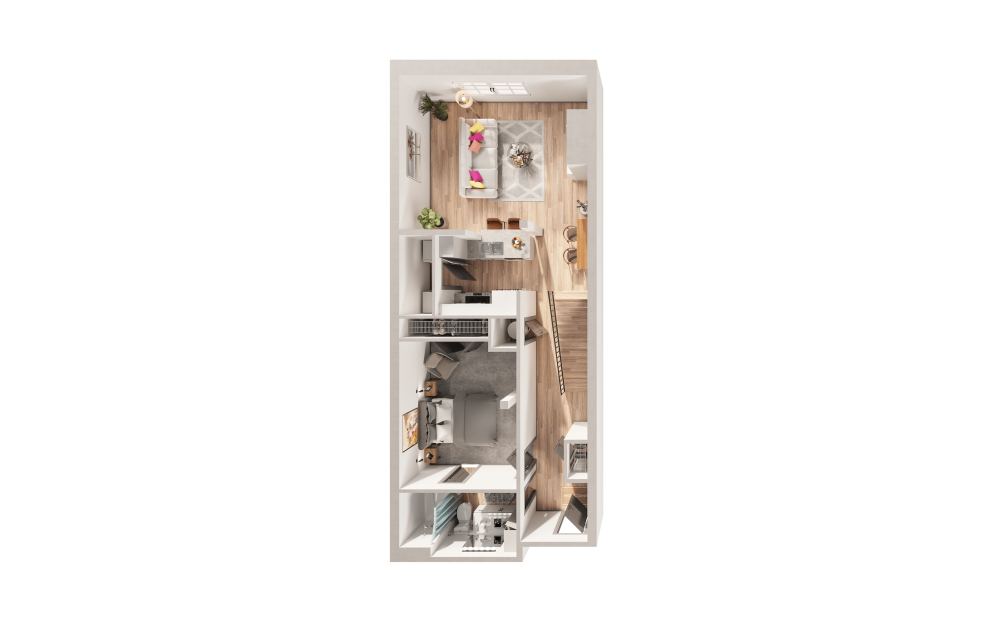
B2P-2
2 bed2 bath1372 sq. ft.
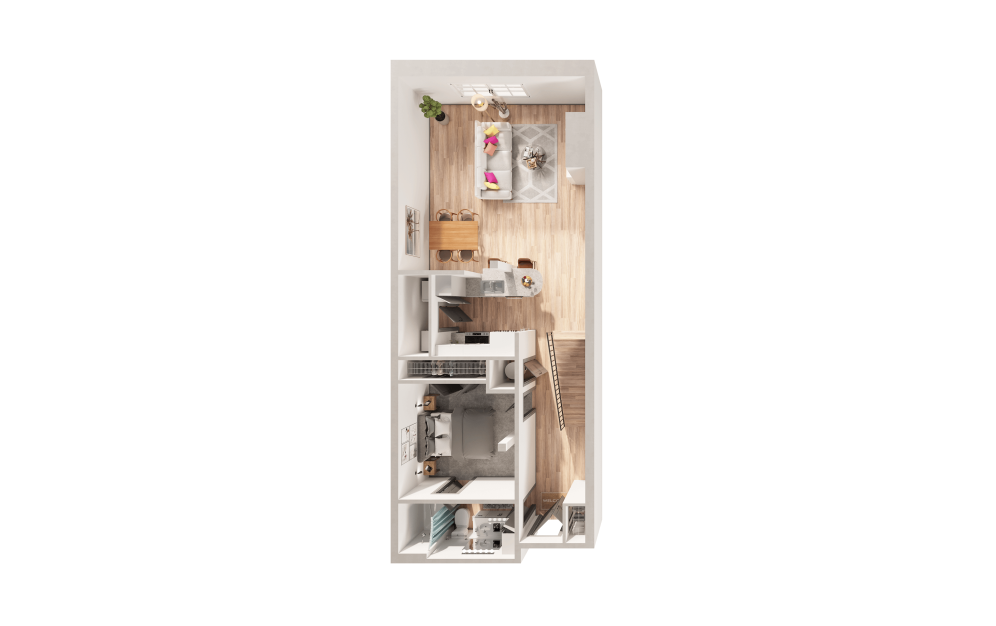
B2Q-2
2 bed2 bath1373 sq. ft.
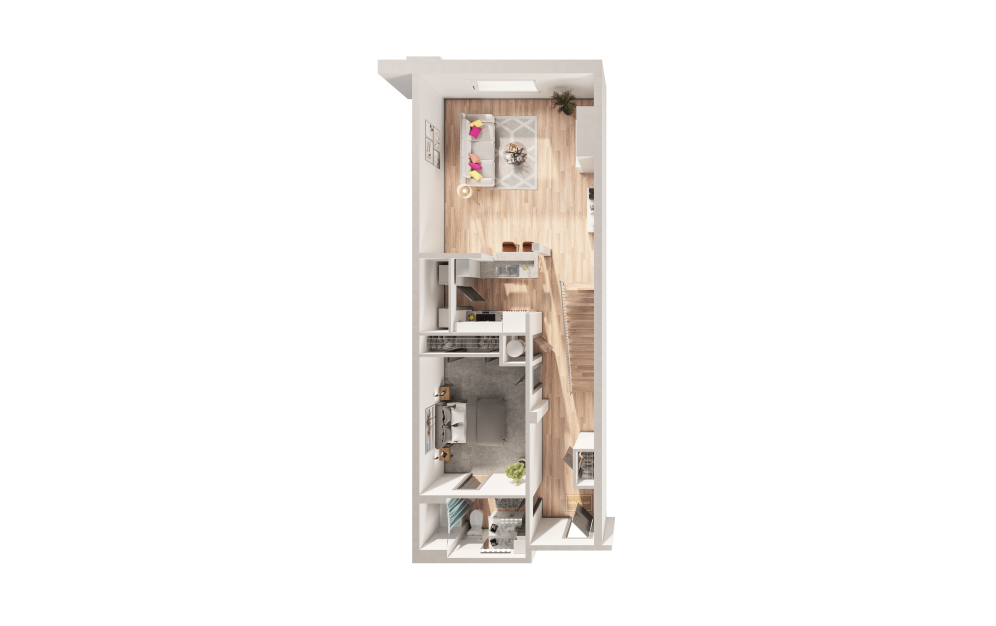
B2R-2
2 bed2 bath1425 sq. ft.
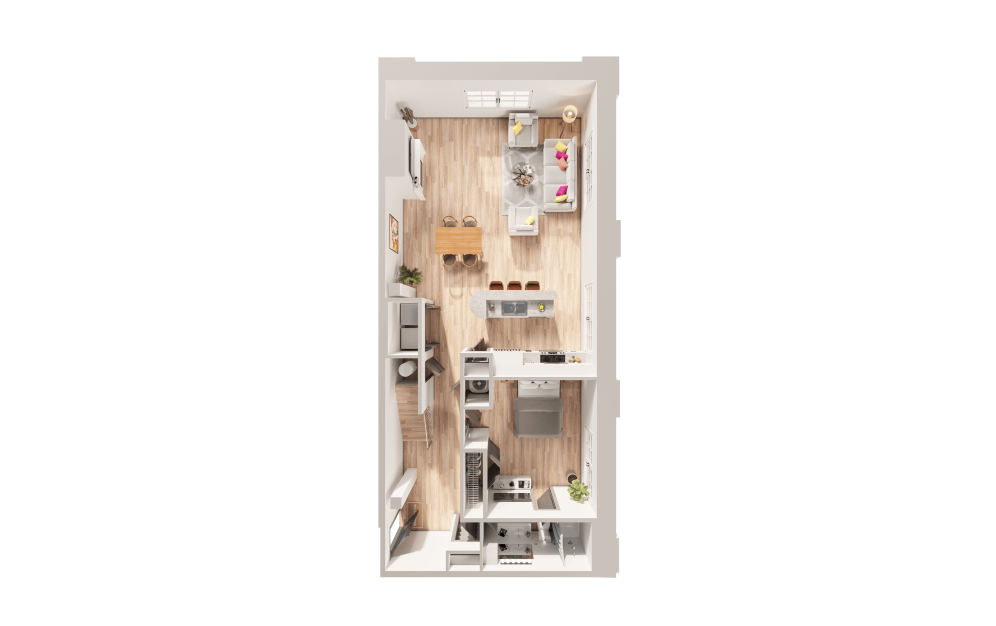
B2T-2
2 bed2 bath1444 sq. ft.
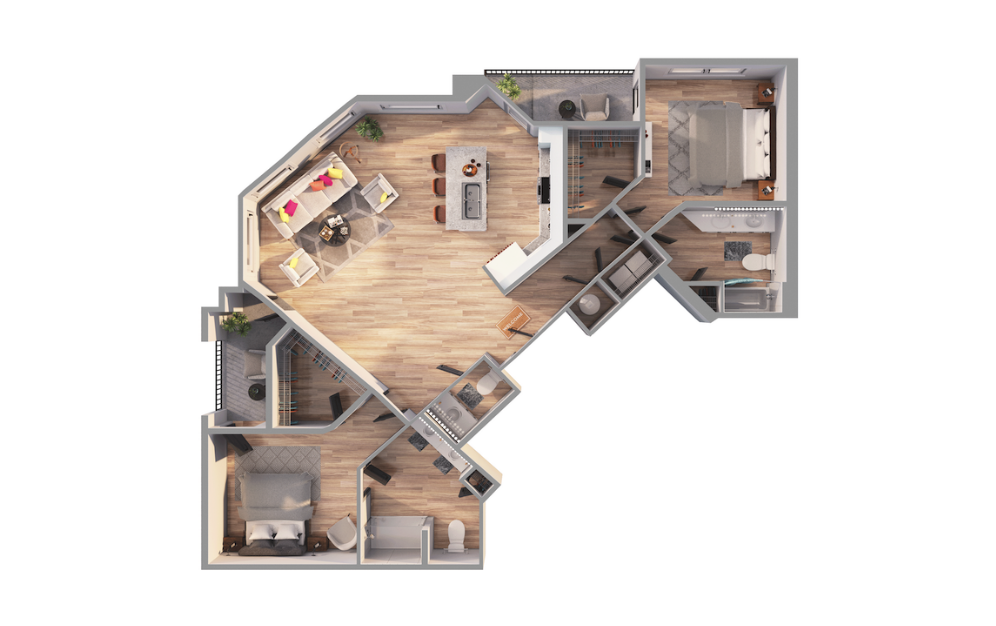
B2D-3
2 bed2.5 bath1494 sq. ft.
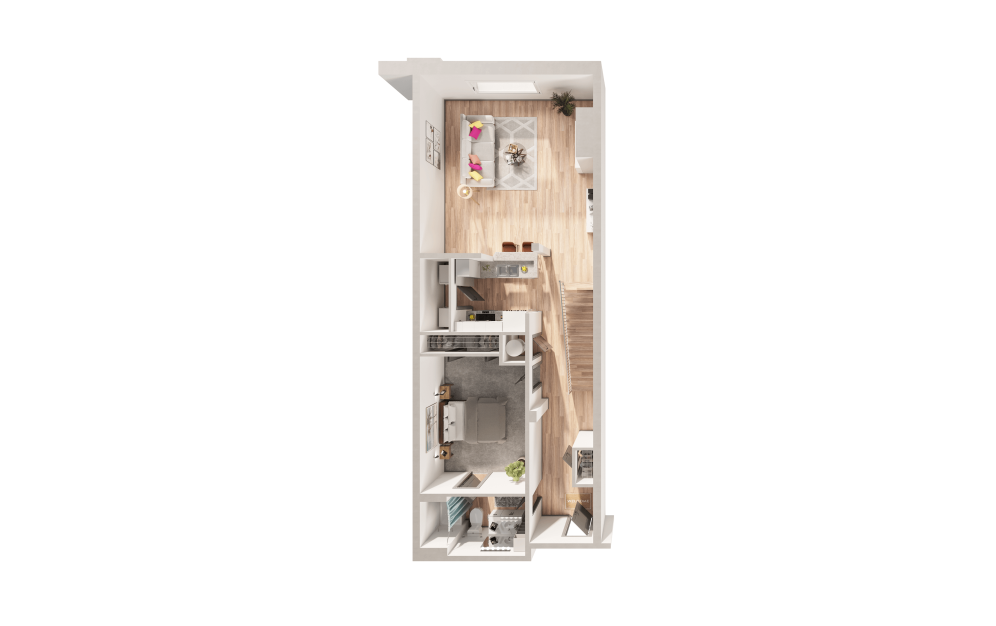
B2U-2
2 bed2 bath1529 sq. ft.
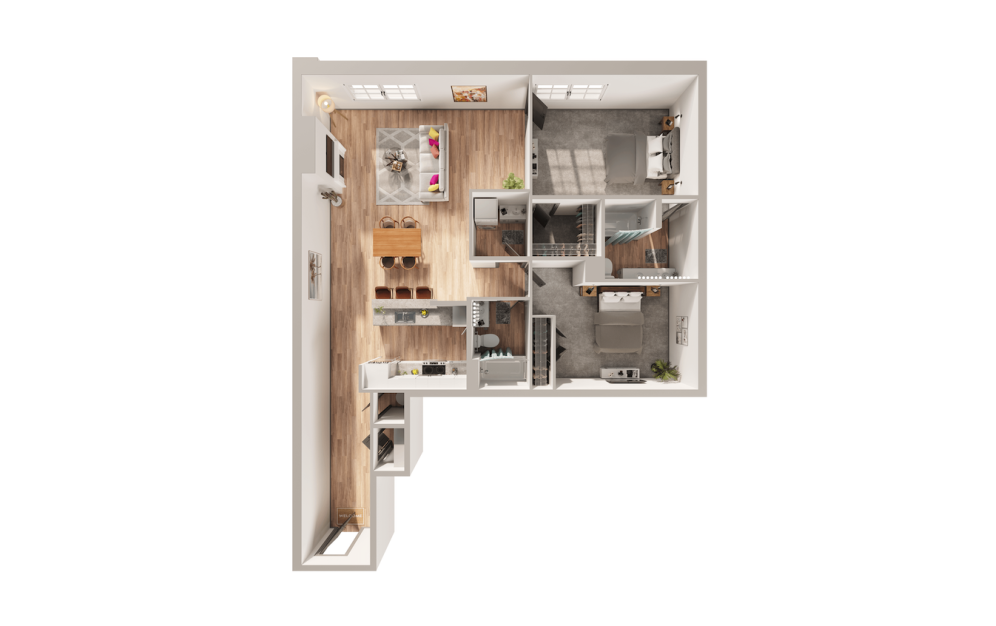
B2V-2
2 bed2 bath1549 sq. ft.
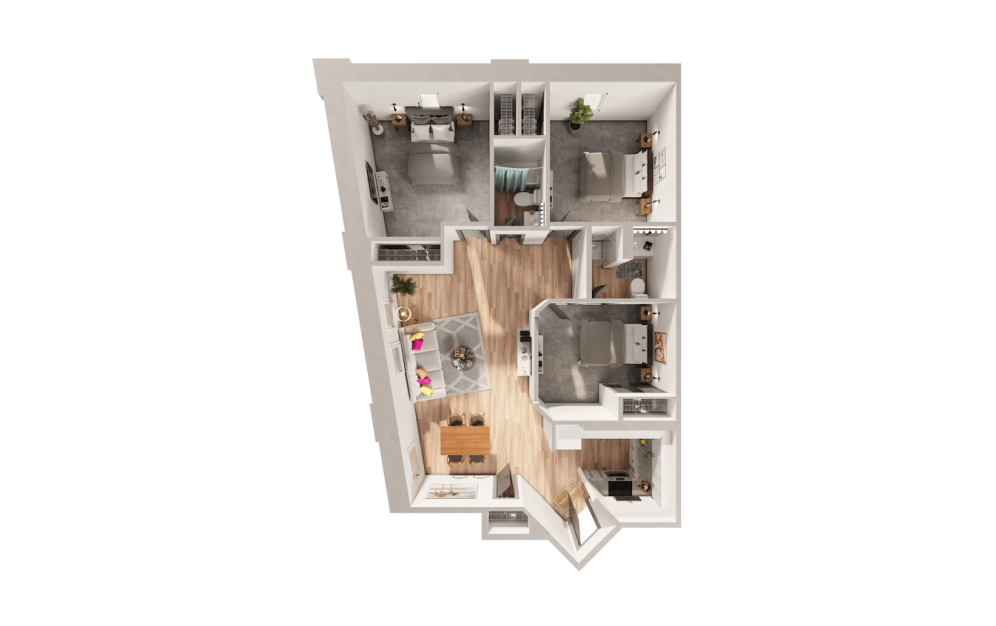
C2A-1
3 bed2 bath1312 sq. ft.
Only 2 left!
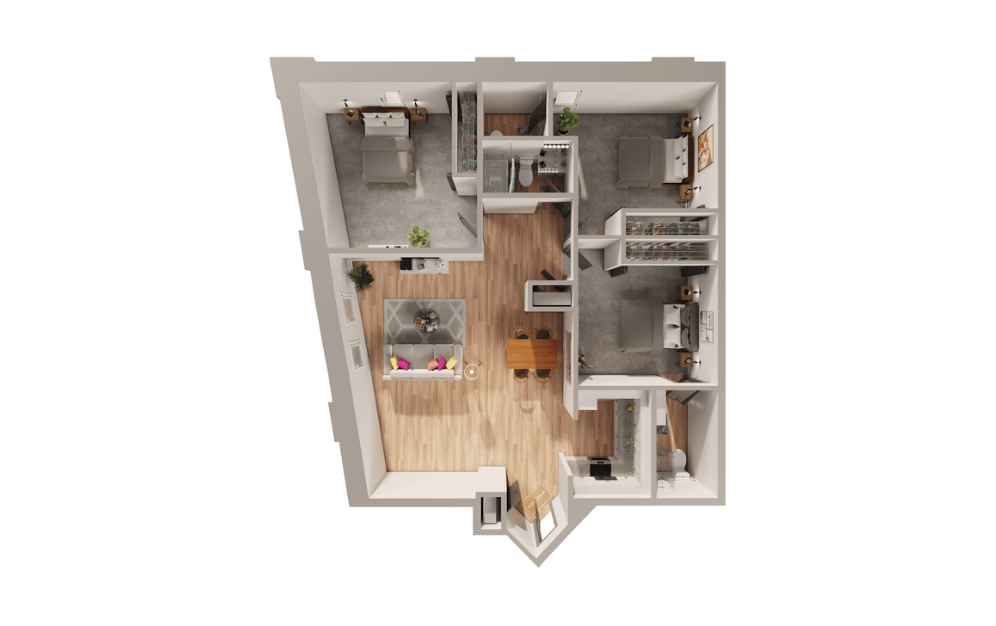
C2B-1
3 bed2.5 bath1351 sq. ft.
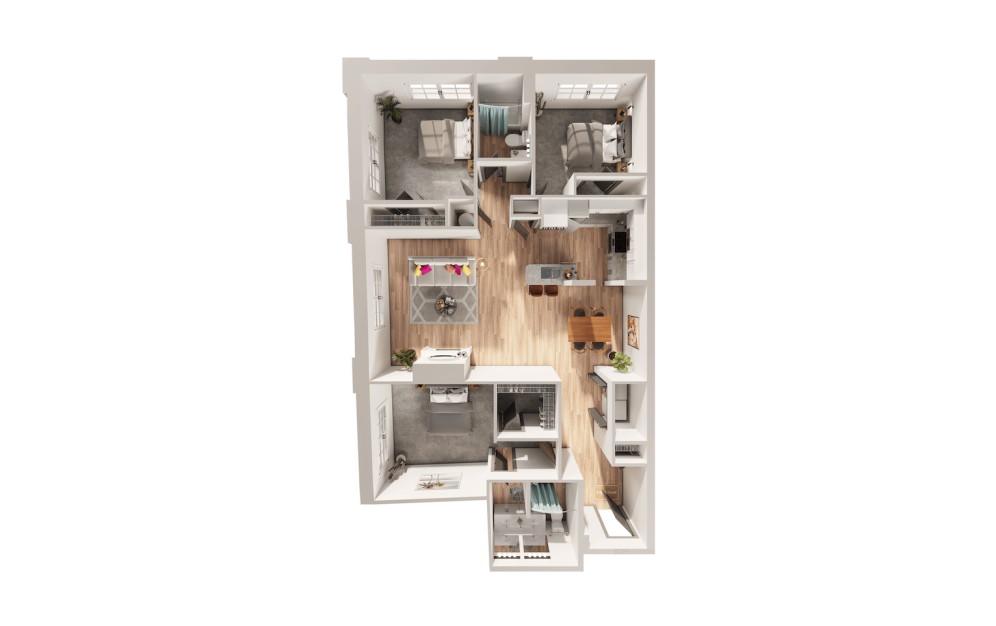
C2A-2
3 bed2 bath1410 sq. ft.
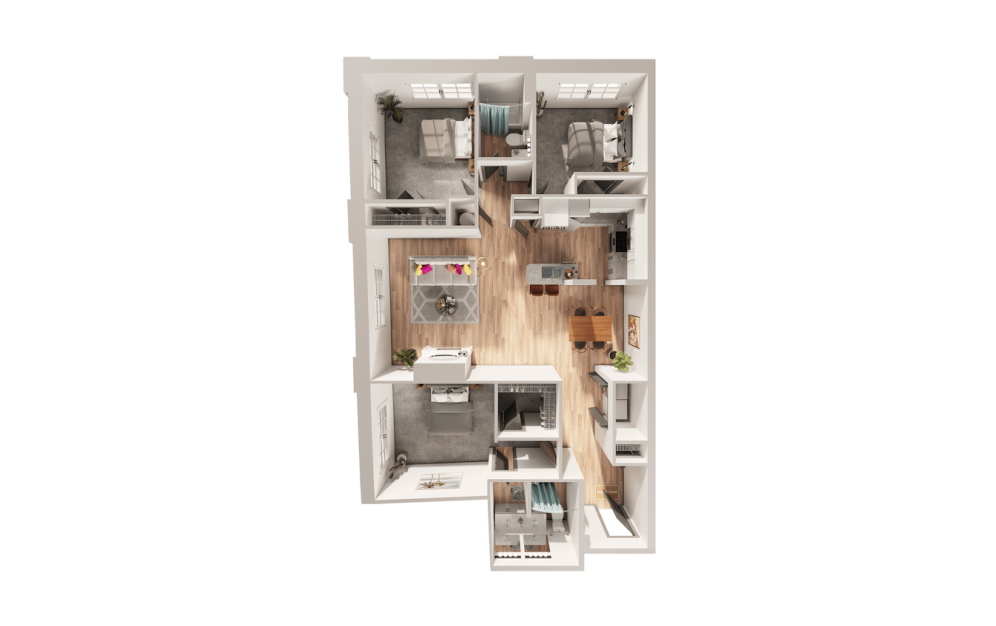
B2S-2
3 bed2 bath1436 sq. ft.
C2C-1
3 bed2 bath1484 sq. ft.
Only 1 left!
C2D-1
3 bed2 bath1505 sq. ft.
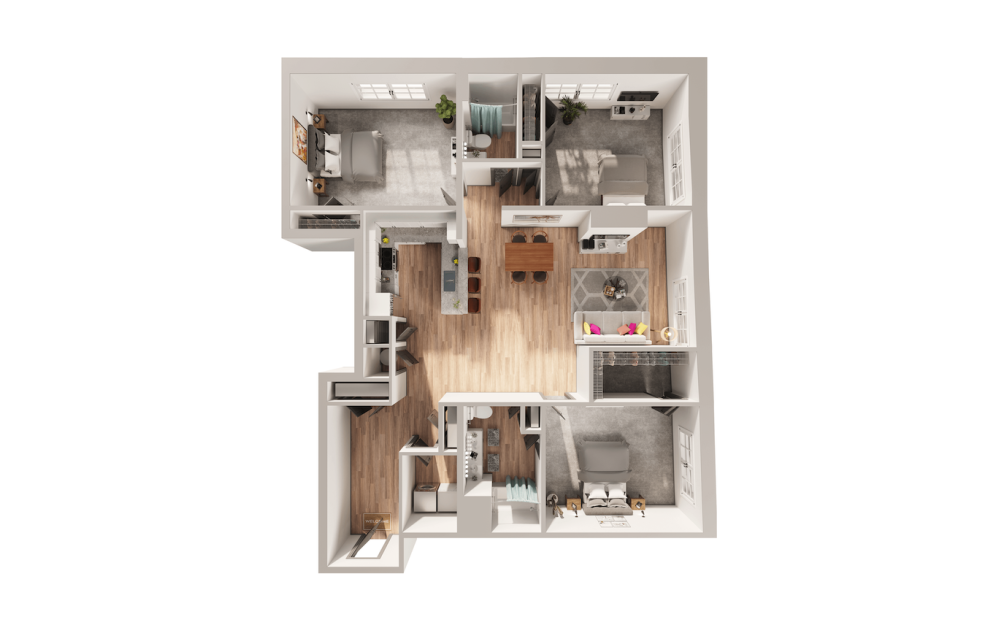
B2W-2
3 bed2 bath1658 sq. ft.
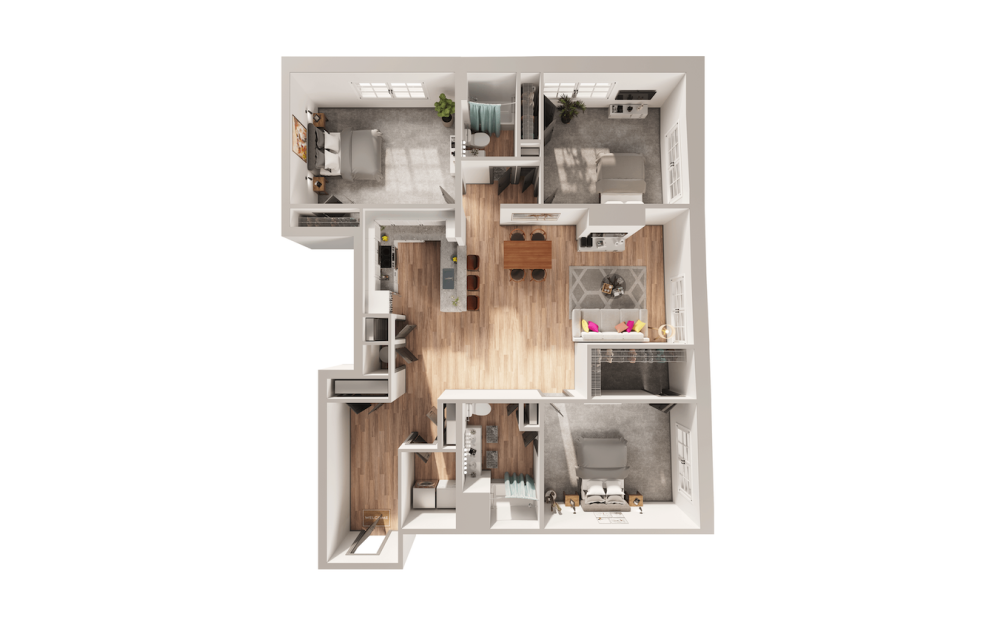
C2B-2
3 bed2 bath1658 sq. ft.
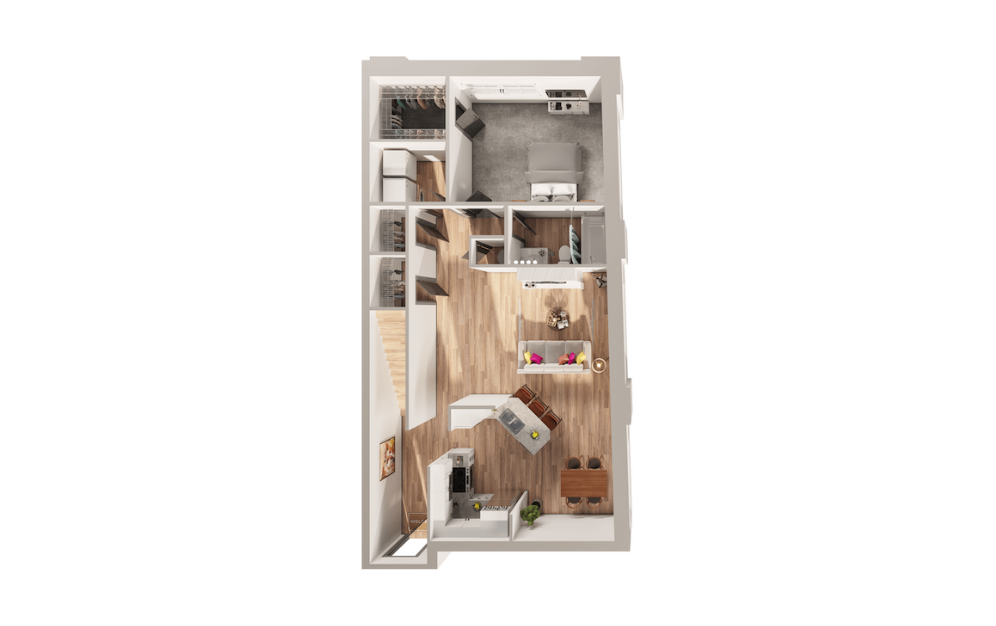
C3A-2
3 bed2.5 bath1785 sq. ft.
C2E-1
3 bed2 bath1792 sq. ft.
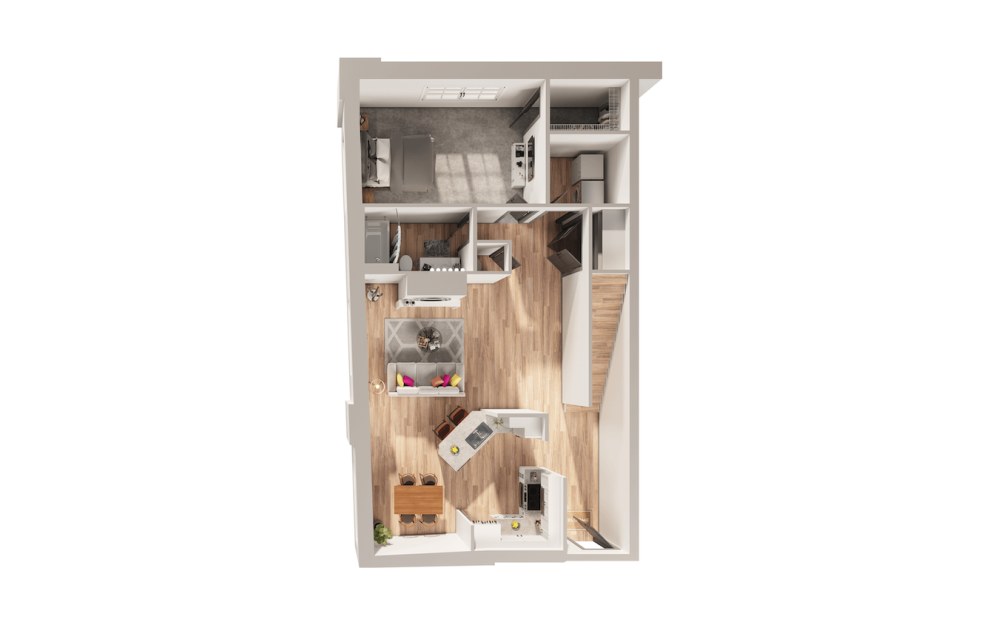
C3B-2
3 bed3 bath1793 sq. ft.
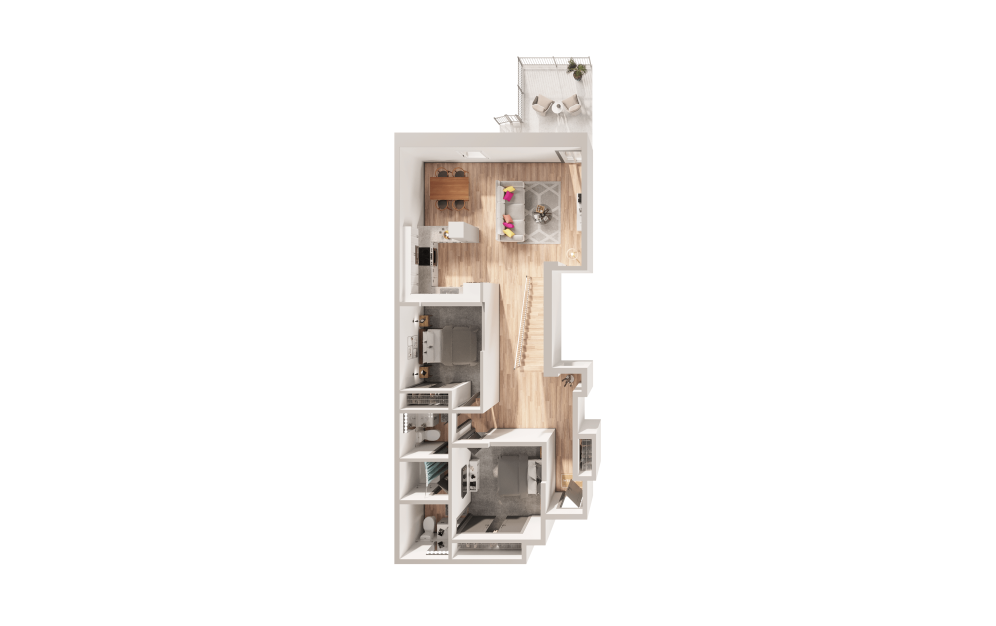
D3A-1
4 bed2.5 bath1753 sq. ft.
Floor plans are artist’s rendering. All dimensions are approximate. Actual product and specifications may vary in dimension or detail. Not all features are available in every home. Prices and availability are updated regularly. Contact a representative for details.